
Lisa Shepherd
REALTOR®

BEDS3
BATHS2 full 2 partial
SQUARE FEET3,456
MLS#5215047
STATUSActive
PROPERTY TYPEResidential - Single Family
SUBDIVISIONCarrousel Corners 3
SCHOOLSpringfield Local
Property Description
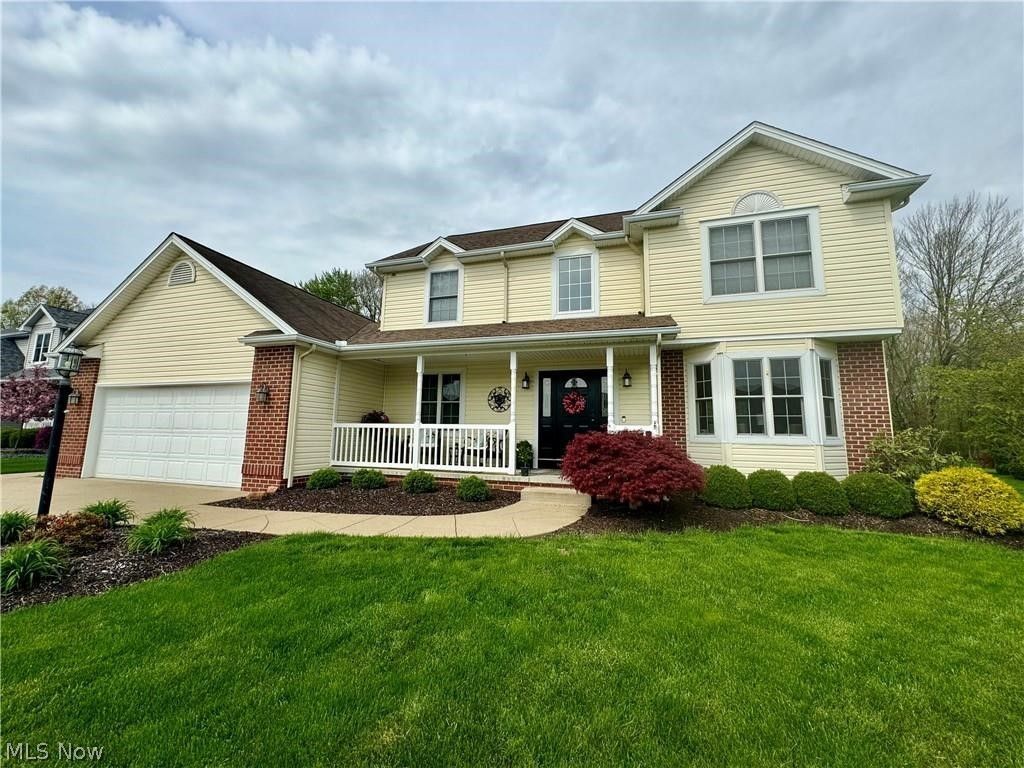
Immaculate Home now available in Carousel Corners. This amazing 3 Bedroom home offers a spacious open concept with a spectacular design and decoration plan. The Primary Suite, situated on an entire upstairs side, includes a 16 x 13 Bedroom, beautifully decorated chandelier, a spacious accent wall and new flooring. You will also enjoy a large en suite with garden tub, a large vanity space and a 9 x 7 walk in closet. You will want to see the park like setting in the back yard perfect for relaxing or entertaining. Another 750+ finished square feet in the basement which consists of a private room (being used as a 4th bedroom) a half bath, a recreation room and an unbelievable custom bar. This beauty will not last long!
Property Features
Property Type: Residential - Single Family
Basement: Full, Finished
Basement: Yes
Cooling: Central Air, Ceiling Fan(s)
Fireplaces: 1
Garage: 2 car attached
Heating: Forced Air, Gas
Home Style: Colonial
Lot Size: 0.32 Acres
Roof Type: Asphalt, Fiberglass
Stories: 2.0
Taxes: $4,398 / year
Year Built: 2004
Amenities
Built-in Features
Ceiling Fan(s)
Chandelier
Bar
Feature Descriptions
Appliances: Dishwasher, Microwave, Range, Refrigerator
Days on Site: 3
Exterior: Vinyl Siding
Parcel#: 01-104-0-061.00-0
Parking: Attached, Garage
Sewer: Public Sewer
Water: Public
Room Sizes
Bedroom: 12 x 11 Level - Second
Other: 13 x 12 Level - Lower
Living Room: 16 x 15 Level - First
Recreation: 30 x 20 Level - Lower
Primary Bedroom: 16 x 13 Level - Second
Eat-in Kitchen: 21 x 13 Level - First
Laundry: 9 x 7 Level - First
Bedroom: 12 x 11 Level - Second
Dining Room: 13 x 11 Level - First
Office: 12 x 11 Level - First
Local Schools
School District: Springfield Local
Listed By / Shown By
Listed By
Agency Name: Clark Carney Realty Group
Agency Contact: richardbclark@aol.com, 330-402-2894
Shown By
Agent Name: Lisa Shepherd
Agent Phone: (330) 354-7148
Agency Title: Tanner Real Estate

Estimate Your Payment
Estimated Payment
$ 1,521.91 per month $1,021.54 Principal & Interest $366.50 Property Tax $133.88 Homeowner's InsuranceChange Payment Information

Listing data compilation and photo(s) © 2026 - Multiple Listing Service, Inc. – All Rights Reserved
The photos may be altered, edited, enhanced or virtually staged.
Privacy Policy / DMCA Notice / ADA Accessibility


This site is hosted, designed and copyright
© 1994 - 2026 by
Delta Media Group, Inc. -- Patent Pending --
10520 Carrousel Woods Drive | MLS# 5215047
This single family home located at 10520 Carrousel Woods Drive, New Middletown, OH 44442 is currently listed for sale with an asking price of $459,000. This property was built in 2004 and has 3 bedrooms and 2 full and 2 partial baths with 3456 sq. ft. Carrousel Woods Drive is located in the Carrousel Corners 3 subdivision within the Springfield Local school district. Search Carrousel Corners 3 real estate on lisashepherd.tannerrealestate.net today.