
Lisa Shepherd
REALTOR®

BEDS2
BATHS1 full
SQUARE FEET789
MLS#5226987
STATUSActive
PROPERTY TYPEResidential - Condominium
SCHOOLLakewood City
Property Description
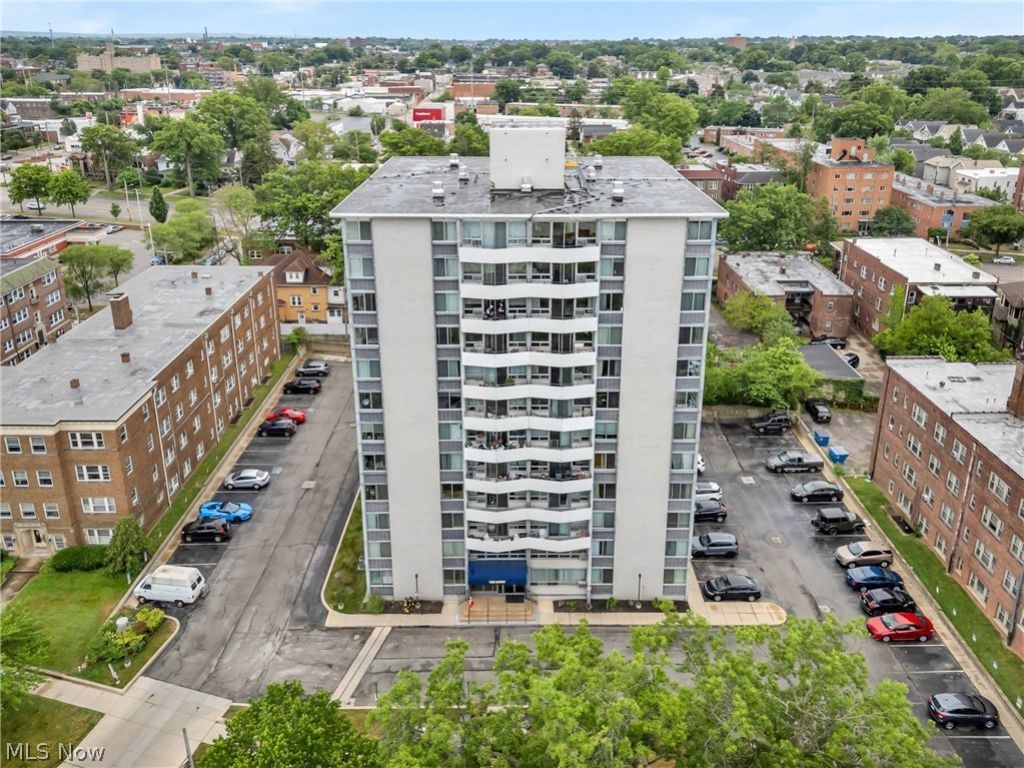
Beautifully updated 2 bedroom condo on the 7th floor in the Envoy welcomes you! This stunning unit is open and bright for relaxing and entertaining. Enjoy your coffee in the morning or unwind in the evening on your private north facing balcony with glimpses of the lake. Kitchen has recently been updated with a modern large sink, beautiful backsplash, tasteful hardware and cabinetry and new epoxy resin countertops. Both A/C units are newer. Amenities include an in-ground outdoor pool, fully equipped gym, sauna and welcoming community center. Recent updates to hallways and elevators add a modern feel to the building. Convenient to parks, freeways, Lake Erie and downtown. Don't let this one pass you by!
Property Features
Property Type: Residential - Condominium
Basement: Full
Basement: Yes
Cooling: Window Unit(s), WallWindow Unit(s)
Garage: 1
Heating: Baseboard
Home Style: High Rise
Roof Type: Asphalt, Fiberglass
Stories: 1.0
Taxes: $2,167 / year
Year Built: 1964
Amenities
Balcony
Feature Descriptions
Appliances: Dishwasher, Microwave, Range, Refrigerator
Community Features: Common Grounds/Area, Clubhouse, Fitness Center, Fitness, Pool
Days on Site: 3
Exterior: Brick
Laundry: In Basement
Parcel#: 312-34-855C
Parking: Additional Parking, Basement, Garage, Garage Door Opener
Patio/Porch: Porch, Balcony
Pets Allowed: Cats OK
Pool: In Ground, Outdoor Pool, Community
Sewer: Public Sewer
Swimming Pool: Yes
View: Lake
Water: Public
Room Sizes
Kitchen: 11 x 8 Level - First
Bedroom: 10 x 10 Level - First
Primary Bedroom: 14 x 10 Level - First
Dining Room: 10 x 7 Level - First
Living Room: 16 x 13 Level - First
Local Schools
School District: Lakewood City
Listed By / Shown By
Listed By
Agency Name: Century 21 DeAnna Realty
Agency Phone: 440-731-8070
Shown By
Agent Name: Lisa Shepherd
Agent Phone: (330) 354-7148
Agency Title: Tanner Real Estate

Estimate Your Payment
Estimated Payment
$ 422.24 per month $213.65 Principal & Interest $180.58 Property Tax $28.00 Homeowner's InsuranceChange Payment Information

Listing data compilation and photo(s) © 2026 - Multiple Listing Service, Inc. – All Rights Reserved
The photos may be altered, edited, enhanced or virtually staged.
Privacy Policy / DMCA Notice / ADA Accessibility


This site is hosted, designed and copyright
© 1994 - 2026 by
Delta Media Group, Inc. -- Patent Pending --
11811 Lake Avenue, Unit 703 | MLS# 5226987
This condo located at 11811 Lake Avenue, Unit 703, Lakewood, OH 44017 is currently listed for sale with an asking price of $96,000. This property was built in 1964 and has 2 bedrooms and 1 full baths with 789 sq. ft. Lake Avenue, Unit 703 is located within the Lakewood City school district. Search Lakewood real estate on lisashepherd.tannerrealestate.net today.