
Lisa Shepherd
REALTOR®

BEDS2
BATHS2 full
SQUARE FEET1,112
MLS#963308
STATUSActive
PROPERTY TYPEResidential - Condominium
SUBDIVISIONCarrington Crossing
SCHOOLSycamore Community
Property Description
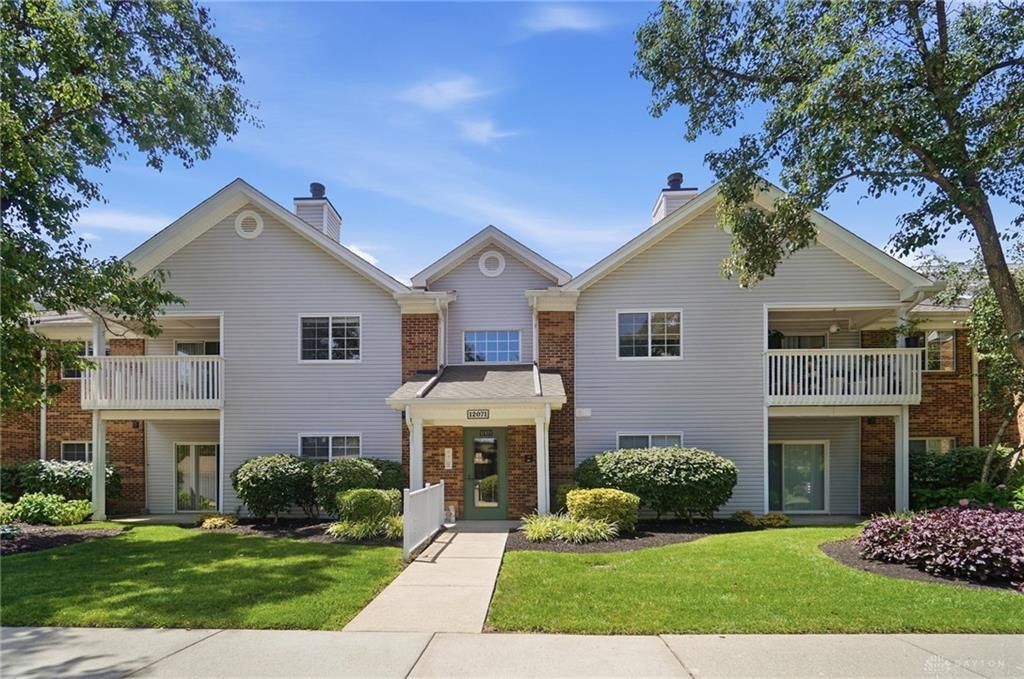
Beautiful 1st Floor Condo with NO STEPS! Move-In Ready w/Lots of Updates! New LVP Flooring in Entry, Kitchen, Bathrooms & Laundry! New Carpet in Bedrooms, Dining Room, & Family Room! New Baseboards Throughout! Nice Updated Kitchen w/New Countertops, Stainless Steel Appliances & Cabinet Hardware! Large Family Room w/Walkout to the Covered Patio! Formal Dining Room! Nice Primary Suite w/Walk-In Closet & Private Full Bath Offering Walk-in Shower! Large 2nd Bedroom w/Walk-In Closet! Newer HVAC! Nothing to do but Move-In! Convenient Laundry Room! All Appliances Stay including Washer & Dryer! Enjoy the Community pool, clubhouse, fitness center and tennis courts! HOA Fee Covers Water, Sewer & Trash! Great location that is close to shopping & dining! Award Winning Sycamore Schools! Immediate Occupancy!
Property Features
Property Type: Residential - Condominium
Cooling: Central
Heating: Electric, Heat Pump
Lot Size: 2.56 Acres
Stories: 1.0
Taxes: $2,770
Year Built: 1995
Feature Descriptions
Basement Features: Slab
Days on Site: 14
Exterior: Brick, Vinyl
Lot Dimensions: Condo
Outside Features: Patio
Room Sizes
Entry Room: 8 X 4 Level - Main
Family Room: 17 X 14 Level - Main
Dining Room: 12 X 10 Level - Main
Kitchen: 10 X 9 Level - Main
Primary Bedroom: 18 X 12 Level - Main
Bedroom: 13 X 10 Level - Main
Laundry: 8 X 7 Level - Main
Local Schools
School District: Sycamore Community
Listed By / Shown By
Listed By
Agency Name: Comey & Shepherd REALTORS
Shown By
Agent Name: Lisa Shepherd
Agent Phone: (330) 354-7148
Agency Title: Tanner Real Estate

Estimate Your Payment
Estimated Payment
$ 721.69 per month $433.99 Principal & Interest $230.83 Property Tax $56.88 Homeowner's InsuranceChange Payment Information

Privacy Policy / DMCA Notice / ADA Accessibility


This site is hosted, designed and copyright
© 1994 - 2026 by
Delta Media Group, Inc. -- Patent Pending --
12071 Carrington Lane, Unit 101 | MLS# 963308
This condo located at 12071 Carrington Lane, Unit 101, Symmes Township, OH 45140 is currently listed for sale with an asking price of $195,000. This property was built in 1995 and has 2 bedrooms and 2 full baths with 1112 sq. ft. Carrington Lane, Unit 101 is located in the Carrington Crossing subdivision within the Sycamore Community school district. Search Carrington Crossing real estate on lisashepherd.tannerrealestate.net today.