
Lisa Shepherd
REALTOR®

BEDS3
BATHS2 full
SQUARE FEET984
MLS#1885426
STATUSPending
PROPERTY TYPEResidential - Single Family
SCHOOLHamilton
Property Description
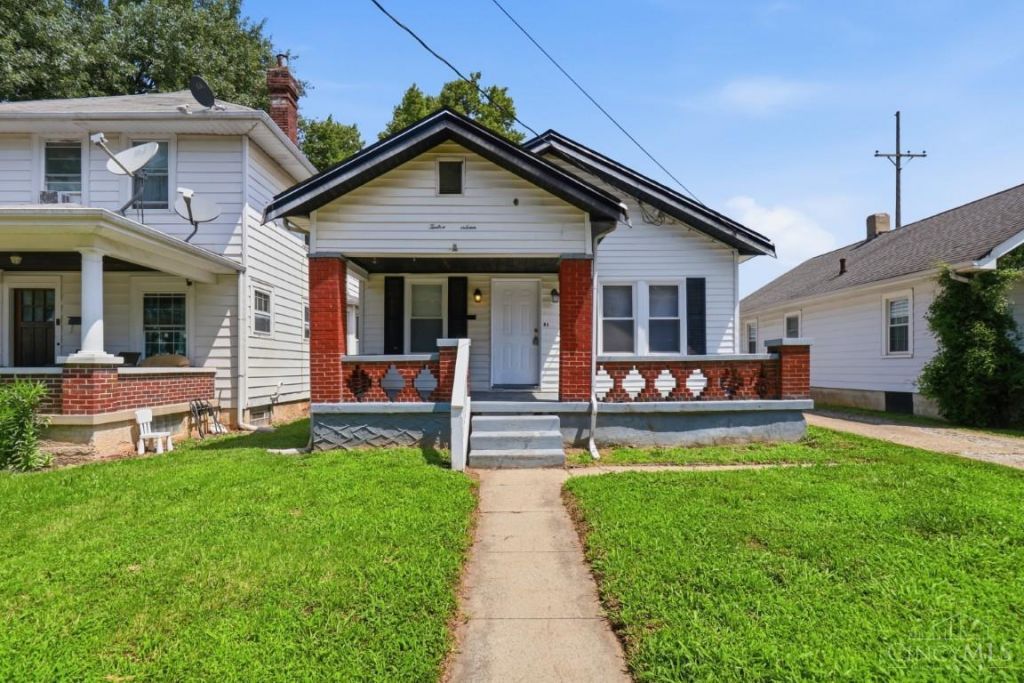
Highest and Best offers due by 2pm Weds.7/8 Response time no earlier than 8pm EST. Investor opportunity. Great location: within 5 mins of grocery, restaurants, and retail stores. Within 10 minutes of Bridgewater Falls and Downtown Hamilton. Downtown Hamilton features Spooky Nook Sports Champion Mill (65,000 sq feet fitness center, boutiques and restaurants). Off street parking and OVS detached 1 car garage. 3 bedroom, 2 full baths, enclosed porch, fenced in yard. Hardwood floors in bedrooms, dining room, living room. No AC. Will not go FHA. Cash buyer preferred.
Property Features
Property Type: Residential - Single Family
Basement: Full
Basement: Yes
Cooling: None
Garage: 1
Heating: Forced Air, Gas
Home Style: Traditional
Lot Size: 0.09 Acres
Roof Type: Shingle
Stories: 1.0
Taxes: $722
Year Built: 1929
Amenities
Enclosed Porch
Patio
Porch
Feature Descriptions
Appliances: Dishwasher
Basement Fatures: Unfinished
Days on Site: 11
Exterior: Aluminum Siding, Vinyl Siding
Fencing: Metal
Foundation: Poured
Garage/Carport: Garage Detached
Gas: Natural
Parcel #: P6451026000013
Parking: On Street
Primary Bathroom: Tub w/Shower
Primary Bedroom: Wood Floor
Rooms Total: 5
Sewer: Public Sewer
SQFT Basement: 91
Tax Abatement: No
Water: Public
Water Heater: Gas
Window Features: Vinyl
Room Sizes
Primary Bedroom: 11 X 12 Level - 1
Bedroom 2: 11 X 8 Level - 1
Bedroom 3: 7 X 8 Level - 1
Dining Room: 11 X 11 Level - 1
Living Room: 14 X 11 Level - 1
Local Schools
School District: Hamilton
Listed By / Shown By
Listed By
Agency Name: Comey & Shepherd
Shown By
Agent Name: Lisa Shepherd
Agent Phone: (330) 354-7148
Agency Title: Tanner Real Estate

Estimate Your Payment
Estimated Payment
$ 362.23 per month $267.07 Principal & Interest $60.17 Property Tax $35.00 Homeowner's InsuranceChange Payment Information

Privacy Policy / DMCA Notice / ADA Accessibility


This site is hosted, designed and copyright
© 1994 - 2026 by
Delta Media Group, Inc. -- Patent Pending --
1216 Sipple Avenue | MLS# 1885426
This single family home located at 1216 Sipple Avenue, Hamilton, OH 45011 is currently listed for sale with an asking price of $120,000. This property was built in 1929 and has 3 bedrooms and 2 full baths with 984 sq. ft. Sipple Avenue is located within the Hamilton school district. Search Hamilton real estate on lisashepherd.tannerrealestate.net today.