
Lisa Shepherd
REALTOR®

BEDS3
BATHS2 full
SQUARE FEET1,740
MLS#962583
STATUSPending/Show for Backup
PROPERTY TYPEResidential - Single Family
SUBDIVISIONMeadowbrook Estates
SCHOOLEaton
Property Description
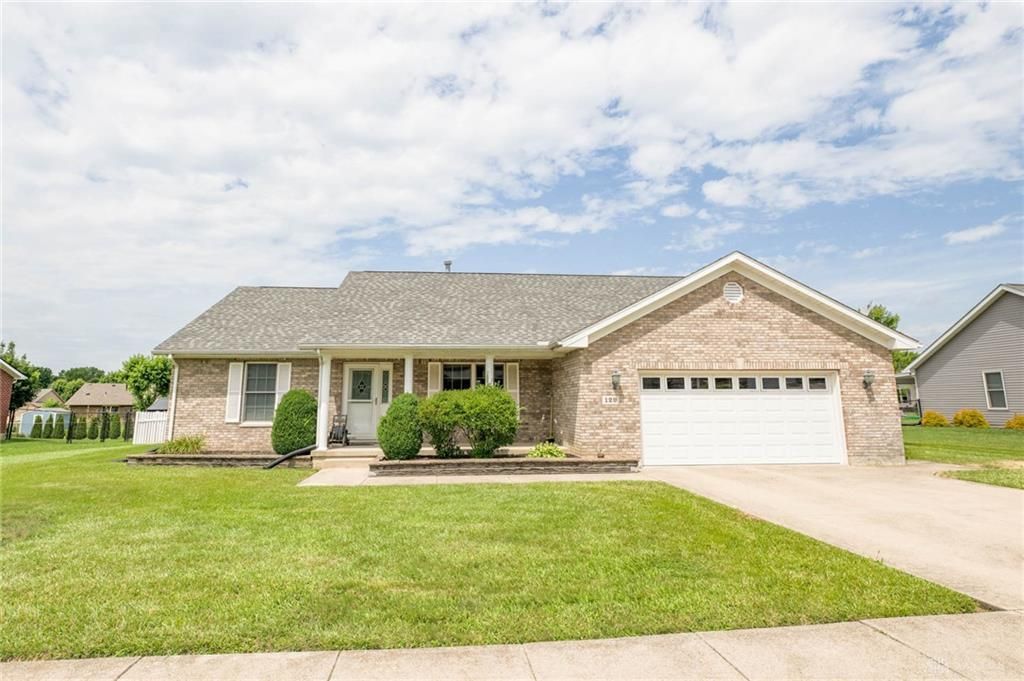
Welcome home to this charming 3-bedroom, 2-bath residence located in the desirable Meadowbrook Estates subdivision. This well-maintained home offers comfort, convenience, and a location that can't be beat.Ideally situated near the fairgrounds and just minutes from shopping, dining, parks, schools, and other everyday amenities, this property provides the perfect balance of neighborhood living and easy access to everything you need. Featuring spacious living areas, comfortable bedrooms, and a functional layout, this home is ideal for families, first-time buyers, or anyone looking for a place to call home.Don't miss this opportunity to own a wonderful home in one of the area's most convenient locations!
Property Features
Property Type: Residential - Single Family
Cooling: Central
Fenced: Yes
Garage: 2 car attached
Heating: Forced Air, Natural Gas
Lot Size: 0.36 Acres
Stories: 1.0
Taxes: $2,658
Year Built: 2012
Feature Descriptions
Appliance Features: Cooktop, Garbage Disposal, Microwave, Range, Refrigerator, Water Softener
Basement Features: Crawl Space
Days on Site: 21
Exterior: Brick, Shingle
Garage Features: 2 Car, Attached, Opener, 220 Volt Outlet
Lot Dimensions: 0.37
Outside Features: Fence, Patio, Porch, Storage Shed
Utilities: 220 Volt Outlet, Public Water, Sanitary Sewer
Room Sizes
Primary Bedroom: 17 X 14 Level - Main
Bedroom: 13 X 12 Level - Main
Bedroom: 13 X 11 Level - Main
Local Schools
School District: Eaton
Listed By / Shown By
Listed By
Agency Name: Irongate, Inc.
Shown By
Agent Name: Lisa Shepherd
Agent Phone: (330) 354-7148
Agency Title: Tanner Real Estate

Estimate Your Payment
Estimated Payment
$ 1,014.43 per month $701.05 Principal & Interest $221.50 Property Tax $91.88 Homeowner's InsuranceChange Payment Information

Privacy Policy / DMCA Notice / ADA Accessibility


This site is hosted, designed and copyright
© 1994 - 2026 by
Delta Media Group, Inc. -- Patent Pending --
129 Honeysuckle Way | MLS# 962583
This single family home located at 129 Honeysuckle Way, Eaton, OH 45320 is currently listed for sale with an asking price of $315,000. This property was built in 2012 and has 3 bedrooms and 2 full baths with 1740 sq. ft. Honeysuckle Way is located in the Meadowbrook Estates subdivision within the Eaton school district. Search Meadowbrook Estates real estate on lisashepherd.tannerrealestate.net today.