
Lisa Shepherd
REALTOR®

BEDS2
BATHS1 full
SQUARE FEET906
MLS#962580
STATUSActive
PROPERTY TYPEResidential - Single Family
SUBDIVISIONCity-Dayton Rev
SCHOOLDayton
Property Description
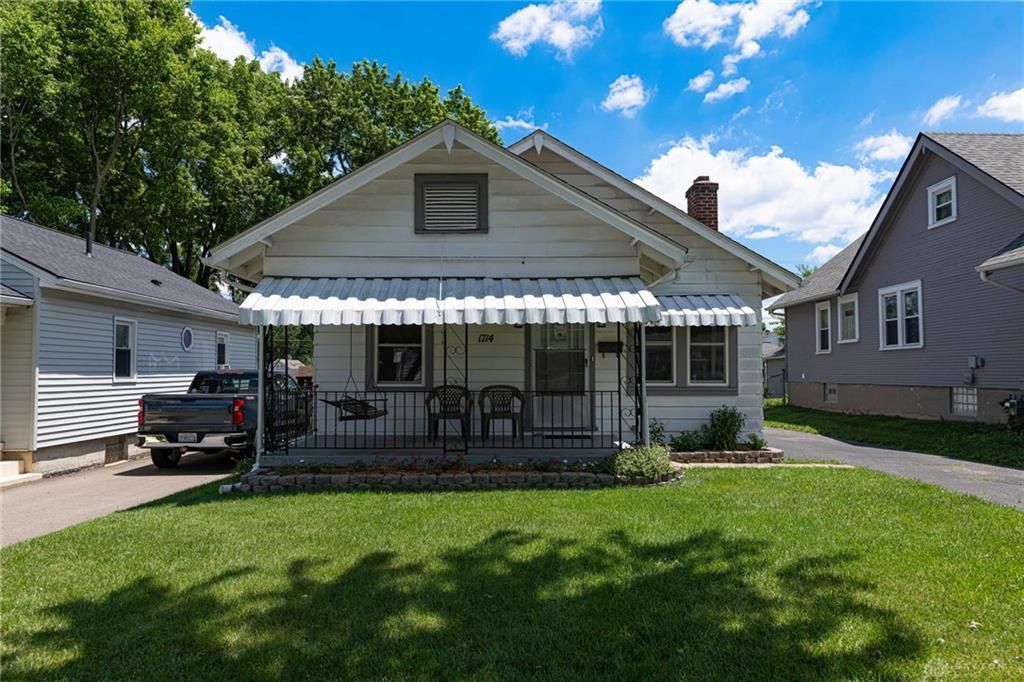
Wonderful 1 STORY Belmont Bungalow offering 2 bedrooms, 1 bath (there is a functioning toilet in the basement as well), 2 car detached garage, with 906 SQFT. PLEASE click on the virtual tour link to preview the picture floor plan, and virtual tour. This home has had one owner for the past 48 years and the love and care pours through the minute you enter. There were new Pellla windows installed in 2024, and new roof in 2018, HVAC in 2019, updated kitchen flooring, newer garage door, and an updated electric panel. The kitchen offers a GAS stove and space to add cabinets, an island, or a cafe table. There is a full unfinished basement and a spacious 2 car garage for more area to finish or to meet your storage needs.
Property Features
Property Type: Residential - Single Family
Basement: Yes
Cooling: Central
Garage: 2
Heating: Forced Air, Natural Gas
Lot Size: 0.12 Acres
Stories: 1.0
Taxes: $1,276
Year Built: 1930
Feature Descriptions
Basement Features: Full, Unfinished
Days on Site: 21
Exterior: Aluminum, Frame
Garage Features: 2 Car, Detached
Lot Dimensions: 40 x 133 x 40 x 133
Utilities: 220 Volt Outlet, Natural Gas, Sanitary Sewer, Storm Sewer
Room Sizes
Living Room: 15 X 13 Level - Main
Dining Room: 14 X 9 Level - Main
Bedroom: 12 X 10 Level - Main
Bedroom: 12 X 10 Level - Main
Kitchen: 14 X 10 Level - Main
Local Schools
School District: Dayton
Listed By / Shown By
Listed By
Agency Name: Irongate Inc.
Shown By
Agent Name: Lisa Shepherd
Agent Phone: (330) 354-7148
Agency Title: Tanner Real Estate

Estimate Your Payment
Estimated Payment
$ 508.84 per month $355.87 Principal & Interest $106.33 Property Tax $46.64 Homeowner's InsuranceChange Payment Information

Privacy Policy / DMCA Notice / ADA Accessibility


This site is hosted, designed and copyright
© 1994 - 2026 by
Delta Media Group, Inc. -- Patent Pending --
1714 Rosemont Boulevard | MLS# 962580
This single family home located at 1714 Rosemont Boulevard, Dayton, OH 45420 is currently listed for sale with an asking price of $159,900. This property was built in 1930 and has 2 bedrooms and 1 full baths with 906 sq. ft. Rosemont Boulevard is located in the City-Dayton Rev subdivision within the Dayton school district. Search City-Dayton Rev real estate on lisashepherd.tannerrealestate.net today.