
Lisa Shepherd
REALTOR®

BEDS3
BATHS2 full
SQUARE FEET1,900
MLS#5228419
STATUSActive
PROPERTY TYPEResidential - Single Family
SUBDIVISIONMorse
SCHOOLRichmond Heights Local
Property Description
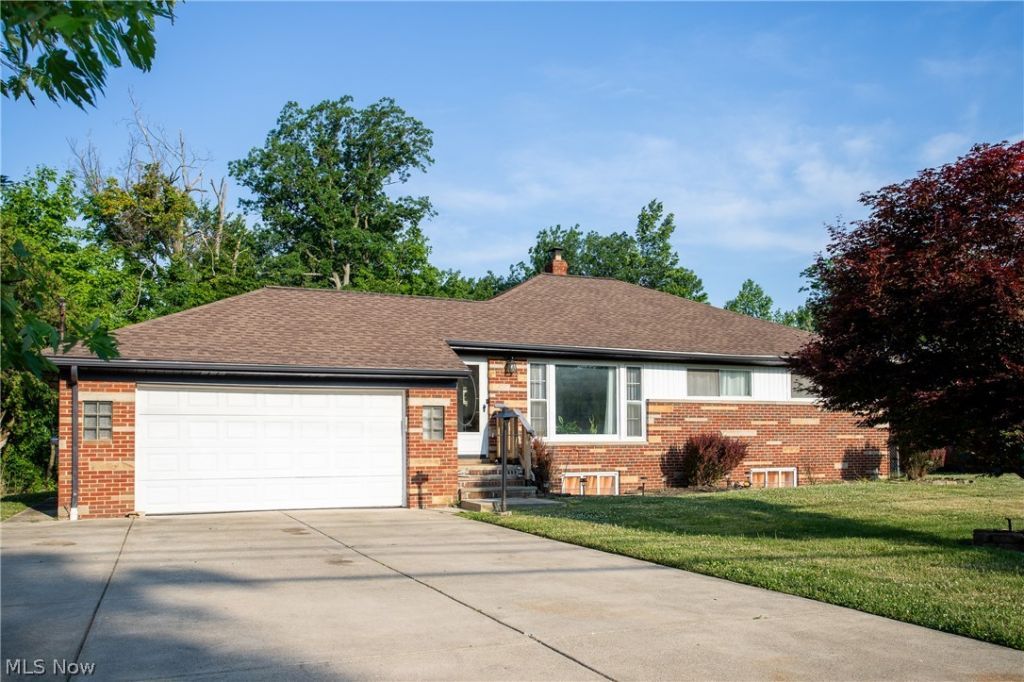
Welcome to this beautifully maintained and updated ranch offering spacious living, modern updates, and exceptional entertaining space. The bright, open-concept kitchen features stylish white cabinetry, stainless steel appliances, generous counter space, and flows seamlessly into the living and dining areas. The main level offers comfortable bedrooms, an updated full bathroom, and abundant natural light throughout. Just off one of the bedrooms, you'll find a spacious sunroom that provides the perfect place to relax while overlooking the backyard. The finished lower level is an entertainer's dream, featuring a full custom bar, a large recreation area, and a second full bathroom?ideal for hosting family and friends or creating the ultimate game-day retreat. Step outside to enjoy the generously sized deck overlooking the backyard, providing plenty of space for outdoor dining, grilling, and gatherings. Completing the home is an attached two-car garage and a convenient location close to shopping, restaurants, parks, schools, and major highways. This move-in-ready home offers the perfect combination of comfort, style, and functionality. Schedule your private showing today!
Property Features
Property Type: Residential - Single Family
Basement: Yes
Basement: Full, Finished
Cooling: Central Air
Garage: 2 car attached
Heating: Forced Air
Home Style: Ranch
Lot Size: 0.41 Acres
Roof Type: Asphalt, Fiberglass
Stories: 1.0
Taxes: $4,247 / year
Year Built: 1956
Feature Descriptions
Exterior: Brick
Lot: Back Yard
Parcel#: 661-05-057
Parking: Attached, Concrete, Driveway, Garage, Garage Door Opener
Patio/Porch: Deck, Enclosed, Patio, Porch
Sewer: Public Sewer
Water: Public
Local Schools
School District: Richmond Heights Local
Listed By / Shown By
Listed By
Agency Name: Key Realty
Agency Contact: justinamir424@gmail.com, 216-288-1995
Shown By
Agent Name: Lisa Shepherd
Agent Phone: (330) 354-7148
Agency Title: Tanner Real Estate

Estimate Your Payment
Estimated Payment
$ 1,045.90 per month $611.81 Principal & Interest $353.92 Property Tax $80.18 Homeowner's InsuranceChange Payment Information

Listing data compilation and photo(s) © 2026 - Multiple Listing Service, Inc. – All Rights Reserved
The photos may be altered, edited, enhanced or virtually staged.
Privacy Policy / DMCA Notice / ADA Accessibility


This site is hosted, designed and copyright
© 1994 - 2026 by
Delta Media Group, Inc. -- Patent Pending --
174 Richmond Road | MLS# 5228419
This single family home located at 174 Richmond Road , Richmond Heights, OH 44143 is currently listed for sale with an asking price of $274,900. This property was built in 1956 and has 3 bedrooms and 2 full baths with 1900 sq. ft. Richmond Road is located in the Morse subdivision within the Richmond Heights Local school district. Search Morse real estate on lisashepherd.tannerrealestate.net today.