
Lisa Shepherd
REALTOR®

BEDS1
BATHS1 full
SQUARE FEET582
MLS#1883054
STATUSActive
PROPERTY TYPEResidential - Condominium
SCHOOLCincinnati
Property Description
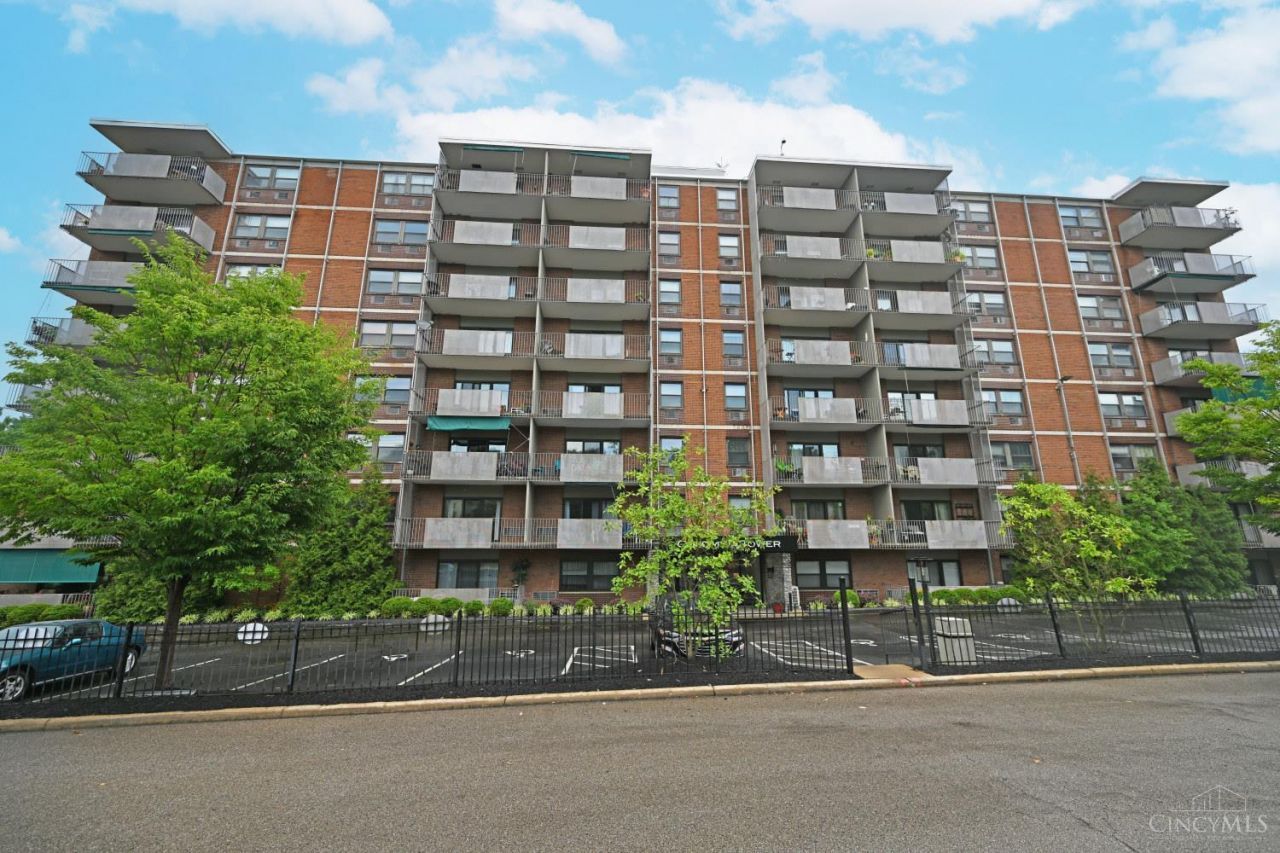
Welcome to this affordable East Walnut Hills condo offering an unbeatable location and stunning river views. Just blocks from the vibrant Woodburn Business District and minutes from Downtown, Columbia Tusculum, Hyde Park, and Eden Park. Freshly painted with updated vinyl flooring in the kitchen and foyer, this inviting unit features a spacious living area that opens to a private balcony overlooking the river. Community amenities include a fitness center, party room, laundry on the same floor, and a pool anticipated to reopen in Summer 2026. Covered and uncovered parking options available. HOA fee includes water, heat, trash and snow removal, landscaping, and maintenance of common areas.
Property Features
Property Type: Residential - Condominium
Basement: None
Cooling: Mini-Split
Heating: Baseboard
Home Style: Other
Lot Size: 3.31 Acres
Roof Type: Membrane
Stories: 1.0
Taxes: $2,208
Year Built: 1966
Amenities
Balcony
Feature Descriptions
Appliances: Dishwasher, Garbage Disposal, Oven/Range, Refrigerator
Association Includes: MaintenanceExterior, Security, Sewer, SnowRemoval, Trash, Water, AssociationDues, Heat, LandscapingCommunity, Pool, ProfessionalMgt
Association Name: Towne Propertes
Condo: High Rise 4+
Days on Site: 31
Exterior: Brick
Foundation: Poured
Garage/Carport: None
Gas: At Street
HOA Fee: 444.31/Monthly
HOA Y/N: 1
Kitchen: Vinyl Floor
Miscellaneous: Busline Near, Coin Laundry
Parcel #: 064-0001-0210-00
Parking: Off Street
Primary Bathroom: Shower, Tile Floor
Primary Bedroom: Wall-to-Wall Carpet
Rooms Total: 4
Sewer: Public Sewer
Special View Info: River
Tax Abatement: No
Unit Entry Level: 6
Water: Public
Water Heater: Electric
Window Features: Insulated
Room Sizes
Primary Bedroom: 15 X 12 Level - 1
Entry: 4 X 7 Level - 1
Living Room: 17 X 15 Level - 1
Local Schools
School District: Cincinnati
Listed By / Shown By
Listed By
Agency Name: Comey & Shepherd
Shown By
Agent Name: Lisa Shepherd
Agent Phone: (330) 354-7148
Agency Title: Tanner Real Estate

Estimate Your Payment
Estimated Payment
$ 473.48 per month $255.94 Principal & Interest $184.00 Property Tax $33.54 Homeowner's InsuranceChange Payment Information

Privacy Policy / DMCA Notice / ADA Accessibility


This site is hosted, designed and copyright
© 1994 - 2026 by
Delta Media Group, Inc. -- Patent Pending --
1815 Wm H Taft Road, Unit 607 | MLS# 1883054
This condo located at 1815 Wm H Taft Road, Unit 607, Cincinnati, OH 45206 is currently listed for sale with an asking price of $115,000. This property was built in 1966 and has 1 bedrooms and 1 full baths with 582 sq. ft. Wm H Taft Road, Unit 607 is located within the Cincinnati school district. Search Cincinnati real estate on lisashepherd.tannerrealestate.net today.