
Lisa Shepherd
REALTOR®

BEDS2
BATHS1 full 1 partial
SQUARE FEET1,124
MLS#962334
STATUSPending
PROPERTY TYPEResidential - Condominium
SUBDIVISIONCandlelight Villages Englewood Condo
SCHOOLNorthmont
Property Description
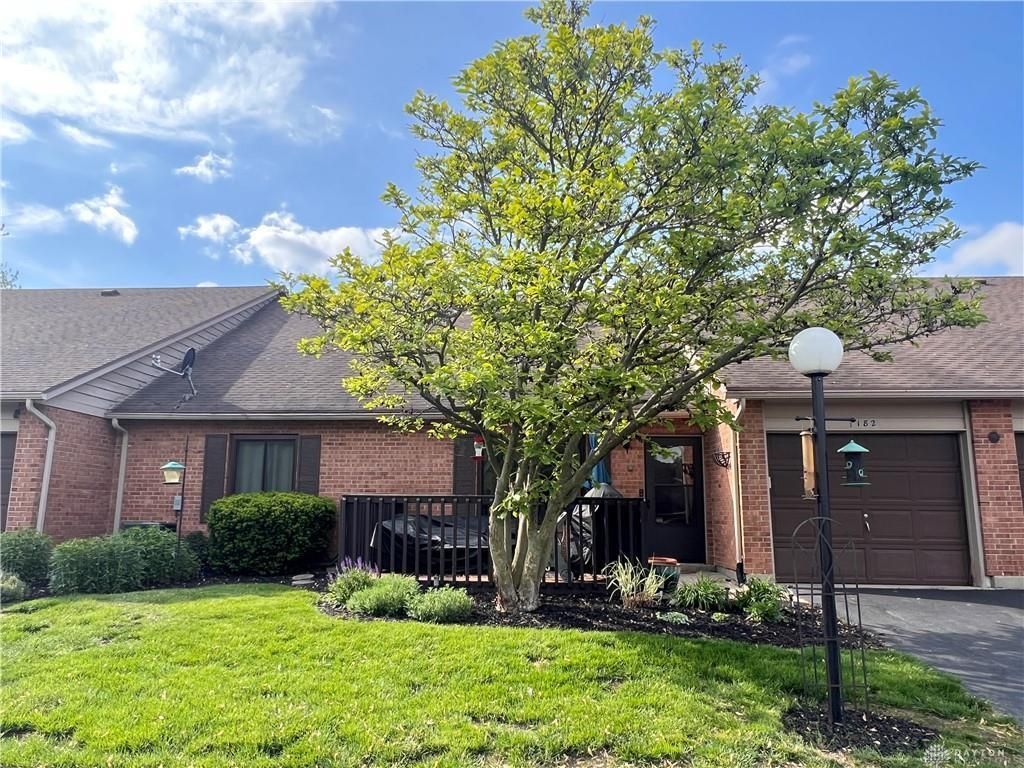
Welcome home to this spacious condo featuring 2 bedrooms, 1.5 baths, and a versatile loft overlooking the living room. A main-level bedroom and full bath offer convenient single-level living. Enjoy the ease of a blacktop driveway, 1-car attached garage, and a newly built railing with a freshly stained deck (2024). The home has been recently painted, including to the upper-level bedroom and bathroom in April. Additional improvements include a new air conditioning unit (2024), updated windows (2023), and new living room flooring (2021). Conveniently located near the Dayton International Airport, I-70, and I-75?perfect for commuters and travelers alike.
Property Features
Property Type: Residential - Condominium
Cooling: Central
Garage: 1 car attached
Heating: Forced Air, Natural Gas
Lot Size: 0.02 Acres
Taxes: $2,308
Year Built: 1987
Feature Descriptions
Appliance Features: Dishwasher, Garbage Disposal, Range, Refrigerator
Basement Features: Slab
Days on Site: 24
Exterior: Brick
Garage Features: 1 Car, Attached, Opener, Storage
Outside Features: Cable TV, Deck
Utilities: 220 Volt Outlet, Public Water, Natural Gas, Sanitary Sewer, Storm Sewer
Room Sizes
Kitchen: 9 X 8 Level - Main
Primary Bedroom: 15 X 12 Level - Main
Utility Room: 7 X 6 Level - Main
Living Room: 15 X 12 Level - Main
Bedroom: 9 X 9 Level - Second
Dining Room: 10 X 10 Level - Main
Study/Office: 15 X 7 Level - Second
Local Schools
School District: Northmont
Listed By / Shown By
Listed By
Agency Name: Irongate Inc.
Shown By
Agent Name: Lisa Shepherd
Agent Phone: (330) 354-7148
Agency Title: Tanner Real Estate

Estimate Your Payment
Estimated Payment
$ 506.99 per month $278.20 Principal & Interest $192.33 Property Tax $36.46 Homeowner's InsuranceChange Payment Information

Privacy Policy / DMCA Notice / ADA Accessibility


This site is hosted, designed and copyright
© 1994 - 2026 by
Delta Media Group, Inc. -- Patent Pending --
182 Candle Court, Unit 6 | MLS# 962334
This condo located at 182 Candle Court, Unit 6, Englewood, OH 45322 is currently listed for sale with an asking price of $125,000. This property was built in 1987 and has 2 bedrooms and 1 full and 1 partial baths with 1124 sq. ft. Candle Court, Unit 6 is located in the Candlelight Villages Englewood Condo subdivision within the Northmont school district. Search Candlelight Villages Englewood Condo real estate on lisashepherd.tannerrealestate.net today.