
Lisa Shepherd
REALTOR®

BEDS4
BATHS3 full 1 partial
SQUARE FEET2,803
MLS#1884972
STATUSActive
PROPERTY TYPEResidential - Single Family
SUBDIVISIONTrails Of Shaker Run
SCHOOLLebanon
Property Description
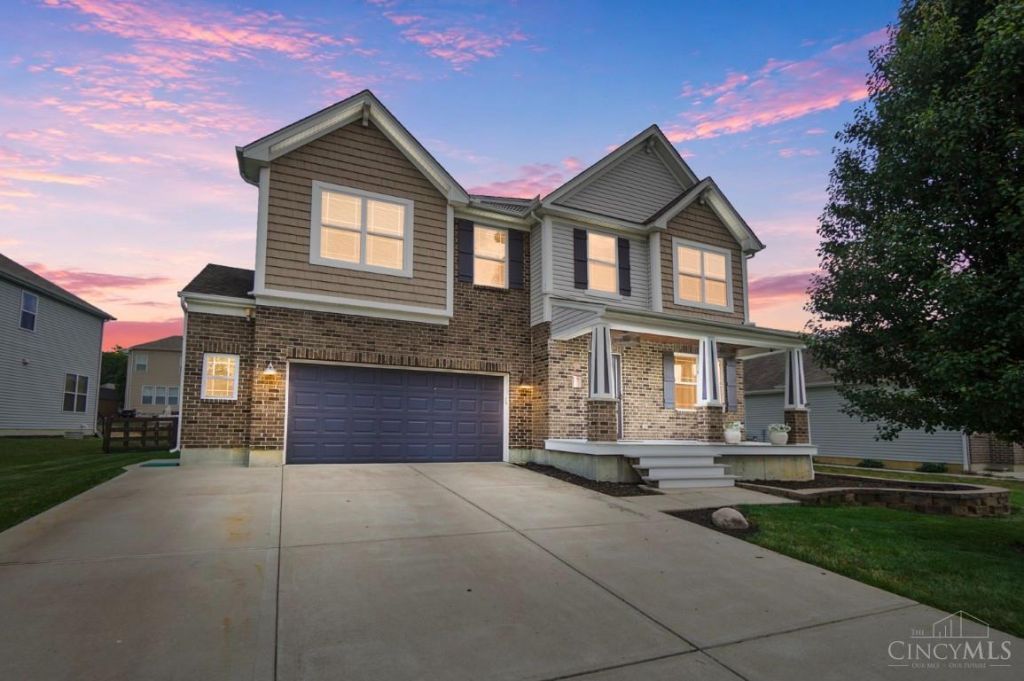
Beautiful 3300 sq/ft 4-5bedroom 2 story with open floor plan! Gourmet kitchen with large island and adjoining morning room with walkout. Spacious family room, front living/dining/study room, 2nd floor bonus room & LL (5th bdrm)guest suite/retreat, kitchenette, Walk-in closet. Fenced level yard with 10x12 shed on concrete foundation. Extended driveway, OVERSIZED garage! 220 power in garage w ample storage. Community Pool Plus the 3 pools in Shaker Run, Walking & Biking paths, Exercise center, Community room, Restaurant, Bar & public golf course!
Property Features
Property Type: Residential - Single Family
Basement: Full
Basement: Yes
Cooling: Ceiling Fans, Central Air, ENERGY STAR
Fireplaces: 1
Garage: 2
Heating: Baseboard, ENERGY STAR, Forced Air, Gas, Other
Home Style: Craftsman/Bungalow, Transitional
Lot Size: 0.26 Acres
Roof Type: Shingle
Stories: 2.0
Taxes: $4,354
Year Built: 2015
Amenities
9Ft + Ceiling
Cul de sac
Patio
Porch
Yard Lights
Feature Descriptions
Access: City Street
Appliances: Dishwasher, Electric Cooktop, ENERGY STAR, Garbage Disposal, Microwave, Oven/Range, Refrigerator
Association Includes: Clubhouse, ExerciseFacility, LandscapingCommunity, PlayArea, Pool, ProfessionalMgt, WalkingTrails
Association Name: Towne Properties
Basement Fatures: Finished, WW Carpet
Buildings: Shed
Exterior: Brick, Vinyl Siding
Family Room: Fireplace, Window Treatment, Laminate Floor, Other
Fencing: Wood
Fireplace Features: Electric
Flex Rooms: Loft, Bonus Room, GuestSuite w/ Ktchn
Foundation: Poured
Garage/Carport: Built in, Oversized, Front, Garage Attached
Gas: Natural
HOA Fee: 600/Annually
HOA Y/N: 1
Kitchen: Pantry, Counter Bar, Walkout, Gourmet, Window Treatment, Island, Laminate Floor, Other
Lot Dimensions: 75x150
Mechanical Systems: Garage Door Opener, Humidifier, Security System, Sump Pump, Water Softener
Miscellaneous: 220 Volt, Cable, Ceiling Fan, CO Detector, Smoke Alarm, Other
Parcel #: 08-25-235-003
Parking: On Street, Driveway
Primary Bathroom: Shower, Tile Floor, Double Vanity, Tub
Primary Bedroom: Bath Adjoins, Vaulted Ceiling, Walk-in Closet
Rooms Total: 14
Security: yes
Sewer: Public Sewer
Smart Technology: Doors/Locks, Security, Thermostat
Tax Abatement: No
Topography: Level
Water: Public
Water Heater: Gas, Tankless
Window Features: Vinyl, ENERGY STAR
Room Sizes
Primary Bedroom: 19 X 14 Level - 2
Bedroom 2: 14 X 11 Level - 2
Bedroom 3: 11 X 11 Level - 2
Bedroom 4: 9 X 11 Level - 2
Dining Room: 14 X 12 Level - 1
Entry: 8 X 5 Level - 1
Family Room: 19 X 14 Level - 1
Living Room: 13 X 13 Level - 1
Laundry Room: 7 X 6 Level - 1
Recreation Room: 31 X 28 Level - Lower
Local Schools
School District: Lebanon
Listed By / Shown By
Listed By
Agency Name: Comey & Shepherd
Shown By
Agent Name: Lisa Shepherd
Agent Phone: (330) 354-7148
Agency Title: Tanner Real Estate

Estimate Your Payment
Estimated Payment
$ 1,734.73 per month $1,212.93 Principal & Interest $362.83 Property Tax $158.96 Homeowner's InsuranceChange Payment Information

Privacy Policy / DMCA Notice / ADA Accessibility


This site is hosted, designed and copyright
© 1994 - 2026 by
Delta Media Group, Inc. -- Patent Pending --
1878 Red Sage Court | MLS# 1884972
This single family home located at 1878 Red Sage Court, Lebanon, OH 45036 is currently listed for sale with an asking price of $545,000. This property was built in 2015 and has 4 bedrooms and 3 full and 1 partial baths with 2803 sq. ft. Red Sage Court is located in the Trails Of Shaker Run subdivision within the Lebanon school district. Search Trails Of Shaker Run real estate on lisashepherd.tannerrealestate.net today.