
Lisa Shepherd
REALTOR®

BEDS4
BATHS2 full 1 partial
SQUARE FEET2,182
MLS#5228400
STATUSActive
PROPERTY TYPEResidential - Single Family
SUBDIVISIONHigh Point Park Allotment 04
SCHOOLWadsworth City
Property Description
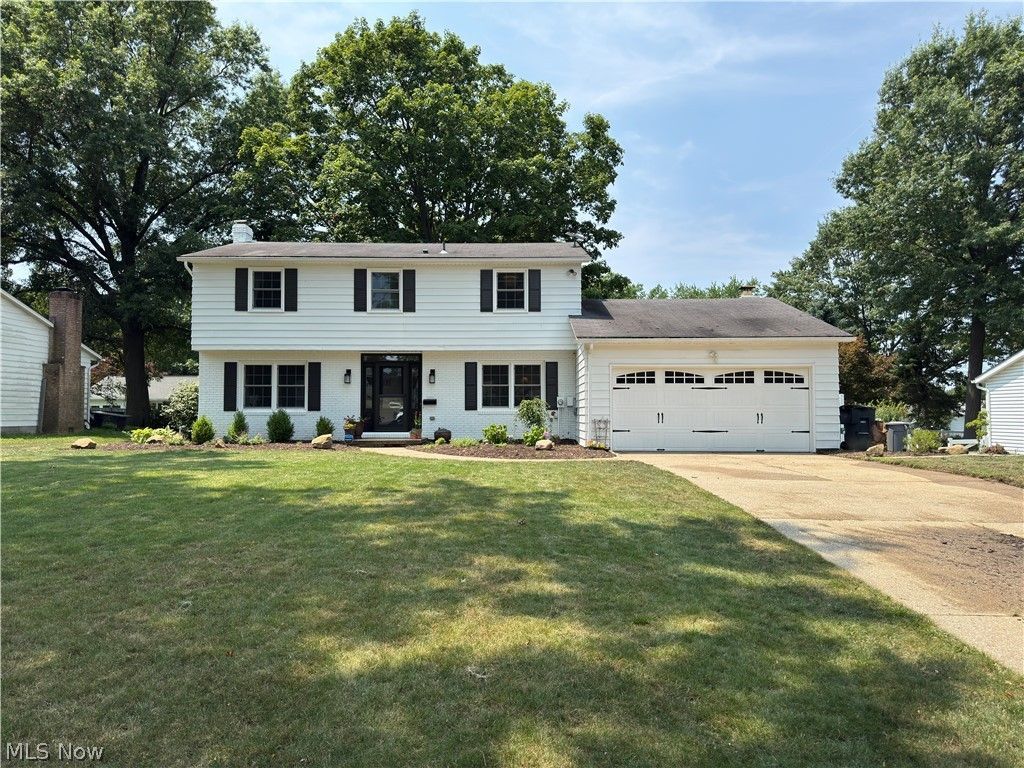
Don't miss this beautifully renovated, meticulously kept, move-in ready home! Offering 4 spacious bedrooms and 2.5 newly renovated bathrooms, this home is a true gem in Wadsworth. The home features a fully renovated kitchen w/stainless steel appliances and custom cabinetry, fully fenced-in yard and modern neutral finishes throughout the home. Conveniently located within short distance of multiple Wadsworth City schools and downtown, and in the established and sought-after High Point Park neighborhood. Updates include completely renovated custom kitchen, all new flooring on first floor, new lighting throughout the home (2024), all new upstairs bathrooms, new shed, fully fenced in yard (2025), exterior of home painted, new exterior doors (2023), new water heater (2026). This charming home is ready for its next chapter.
Property Features
Property Type: Residential - Single Family
Basement: Crawl Space, Concrete, Unfinished
Basement: Yes
Cooling: Ductless, Heat Pump, Multi Units, Zoned
Fireplaces: 1
Garage: 2 car attached
Heating: Baseboard, Heat Pump, Zoned
Home Style: Colonial
Lot Size: 0.26 Acres
Roof Type: Shingle
Stories: 2.0
Taxes: $6,148 / year
Year Built: 1968
Amenities
Built-in Features
Crown Molding
Eat-in Kitchen
Kitchen Island
Stone Counters
Recessed Lighting
Private Yard
Rain Gutters
Feature Descriptions
Appliances: Cooktop, Dryer, Dishwasher, Disposal, Microwave, Range, Refrigerator, Washer
Exterior: Aluminum Siding, Brick
Fencing: Back Yard, Fenced, Gate, Privacy
Fireplace: Living Room, Masonry, Wood Burning
Laundry: Washer Hookup, Electric Dryer Hookup, Inside, Main Level, Laundry Room, Laundry Tub, Sink
Lot: < 1/2 Acre, Back Yard, City Lot, Flat, Front Yard, Garden, Landscaped, Level, Private, Rectangular Lot
Parcel#: 040-20B-14-111
Parking: Attached, Concrete, Driveway, Garage
Patio/Porch: Enclosed, Patio, Porch, Screened
Sewer: Public Sewer
View: Neighborhood
Water: Public
Window: Double Pane Windows, Screens, Window Treatments
Room Sizes
Primary Bedroom: N D x N D Level - Second
Living Room: N D x N D Level - First
Kitchen: N D x N D Level - First
Local Schools
School District: Wadsworth City
Listed By / Shown By
Listed By
Agency Name: Homecoin.com
Agency Contact: 888-400-2513, info@homecoin.com
Shown By
Agent Name: Lisa Shepherd
Agent Phone: (330) 354-7148
Agency Title: Tanner Real Estate

Estimate Your Payment
Estimated Payment
$ 1,516.71 per month $888.00 Principal & Interest $512.33 Property Tax $116.38 Homeowner's InsuranceChange Payment Information

Listing data compilation and photo(s) © 2026 - Multiple Listing Service, Inc. – All Rights Reserved
The photos may be altered, edited, enhanced or virtually staged.
Privacy Policy / DMCA Notice / ADA Accessibility


This site is hosted, designed and copyright
© 1994 - 2026 by
Delta Media Group, Inc. -- Patent Pending --
222 High Point Drive | MLS# 5228400
This single family home located at 222 High Point Drive , Wadsworth, OH 44281 is currently listed for sale with an asking price of $399,000. This property was built in 1968 and has 4 bedrooms and 2 full and 1 partial baths with 2182 sq. ft. High Point Drive is located in the High Point Park Allotment 04 subdivision within the Wadsworth City school district. Search High Point Park Allotment 04 real estate on lisashepherd.tannerrealestate.net today.