
Lisa Shepherd
REALTOR®

BEDS3
BATHS1 full
SQUARE FEET1,330
MLS#5226813
STATUSActive
PROPERTY TYPEResidential - Single Family
SCHOOLPlain Local
Property Description
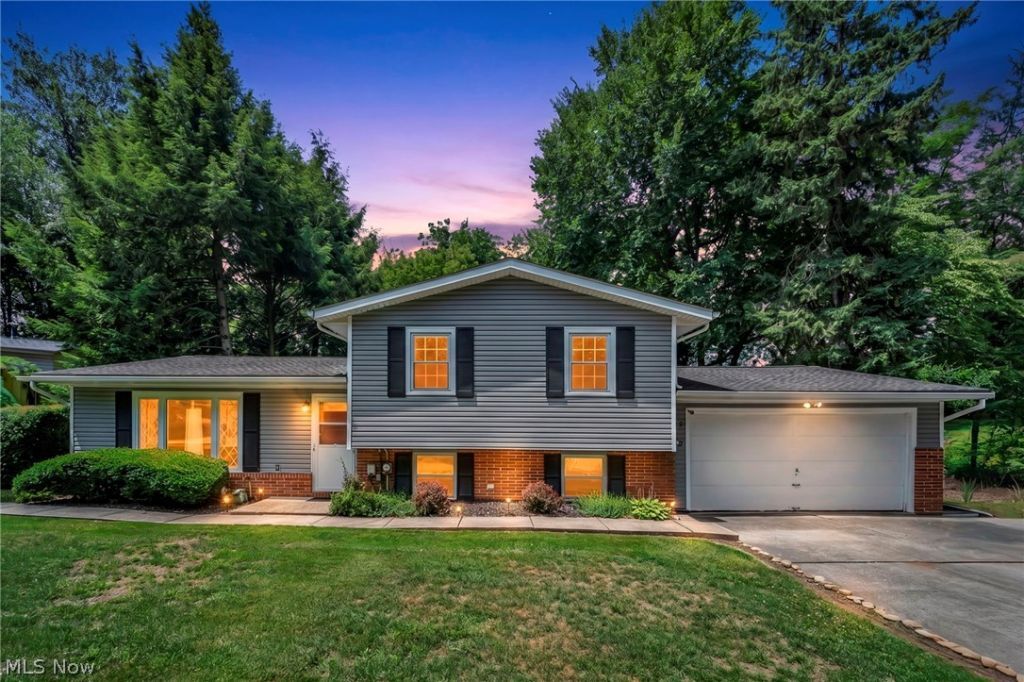
Welcome home to this beautifully maintained split-level in Plain Township! Offering approximately 1,300 square feet, this move-in ready home features an updated kitchen, renovated bathroom, newer flooring, and numerous mechanical updates, including a newer furnace, central A/C, hot water tank, and sump pump. Windows were replaced in 2008. Enjoy your private deck overlooking a peaceful, wooded backyard?the perfect place to relax or entertain. A standout feature is the inclusion of 3 additional parcels, bringing the total property to approximately half an acre and providing added privacy, usable outdoor space, and future potential. this home offers exceptional value for both owner-occupants and investors alike. If you're looking for an updated home with room to spread out, this hidden gem deserves a closer look.
Property Features
Property Type: Residential - Single Family
Cooling: Central Air
Fireplaces: 1
Garage: 2 car attached
Heating: Gas
Home Style: Split Level
Lot Size: 0.48 Acres
Roof Type: Asphalt
Taxes: $1,547 / year
Year Built: 1978
Feature Descriptions
Days on Site: 2
Exterior: Aluminum Siding
Parcel#: 00304515
Parking: Attached, Garage
Sewer: Public Sewer
Water: Public
Room Sizes
Bathroom: 9.11 x 8.3 Level - Second
Family Room: 21.2 x 13 Level - Lower
Bedroom: 13.4 x 12.6 Level - Second
Bedroom: 13 x 10.8 Level - Second
Bedroom: 12.2 x 10.1 Level - Second
Dining Room: 11.6 x 10.2 Level - First
Living Room: 17.1 x 13.7 Level - First
Kitchen: 13.1 x 10.1 Level - First
Local Schools
School District: Plain Local
Listed By / Shown By
Listed By
Agency Name: Real of Ohio
Agency Contact: myrealtorying@gmail.com, 330-361-9724
Shown By
Agent Name: Lisa Shepherd
Agent Phone: (330) 354-7148
Agency Title: Tanner Real Estate

Estimate Your Payment
Estimated Payment
$ 599.64 per month $416.18 Principal & Interest $128.92 Property Tax $54.54 Homeowner's InsuranceChange Payment Information

Listing data compilation and photo(s) © 2026 - Multiple Listing Service, Inc. – All Rights Reserved
The photos may be altered, edited, enhanced or virtually staged.
Privacy Policy / DMCA Notice / ADA Accessibility


This site is hosted, designed and copyright
© 1994 - 2026 by
Delta Media Group, Inc. -- Patent Pending --
2725 Roberts Avenue Nw | MLS# 5226813
This single family home located at 2725 Roberts Avenue Nw, Canton, OH 44709 is currently listed for sale with an asking price of $187,000. This property was built in 1978 and has 3 bedrooms and 1 full baths with 1330 sq. ft. Roberts Avenue Nw is located within the Plain Local school district. Search Canton real estate on lisashepherd.tannerrealestate.net today.