
Lisa Shepherd
REALTOR®

BEDS3
BATHS2 full 1 partial
SQUARE FEET2,024
MLS#1885697
STATUSActive
PROPERTY TYPEResidential - Single Family
SCHOOLNorthwest
Property Description
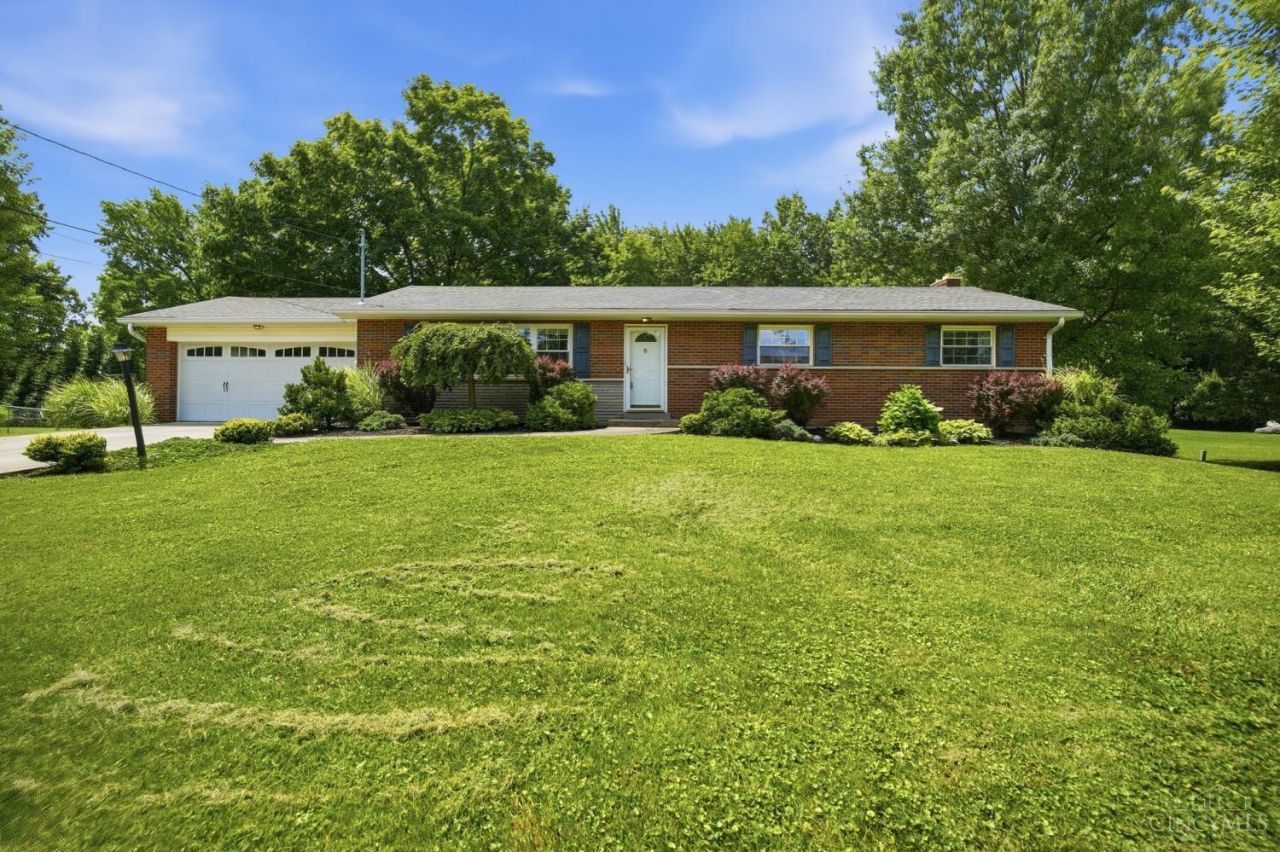
Move right into this well-maintained brick ranch offering 3 spacious bedrooms and 2.5 bathrooms. Beautiful hardwood floors flow throughout the main living areas. The partially finished walkout basement provides additional living space, perfect for a recreation room, home office, or workout area. Enjoy the large, private, fenced backyard featuring a spacious patio and storage shed, ideal for outdoor entertaining. Conveniently located just minutes from shopping, dining, and major highways. Immediate occupancy available. A great opportunity to own a move-in ready home in a desirable location.
Property Features
Property Type: Residential - Single Family
Basement: Yes
Basement: Full
Cooling: Central Air
Garage: 2
Heating: Forced Air, Gas
Home Style: Ranch, Traditional
Lot Size: 0.46 Acres
Roof Type: Shingle
Stories: 1.0
Taxes: $5,186
Year Built: 1961
Amenities
Patio
Feature Descriptions
Basement Fatures: Finished, Walkout, Glass Blk Wind
Buildings: Shed
Days on Site: 9
Exterior: Brick
Foundation: Poured
Garage/Carport: Built in, Front
Gas: Natural
Kitchen: Walkout
Lot Dimensions: 125x162
Parcel #: 510-0093-0124-00
Parking: Driveway
Primary Bathroom: Tile Floor
Primary Bedroom: Wood Floor
Rooms Total: 7
Sewer: Public Sewer
SQFT Basement: 1404
Tax Abatement: No
Water: Public
Water Heater: Gas
Window Features: Vinyl
Room Sizes
Primary Bedroom: 12 X 12 Level - 1
Bedroom 2: 10 X 9 Level - 1
Bedroom 3: 9 X 9 Level - 1
Dining Room: 10 X 9 Level - 1
Entry: 12 X 4 Level - 1
Living Room: 17 X 12 Level - 1
Laundry Room: 16 X 9 Level - Lower
Recreation Room: 22 X 19 Level - Lower
Local Schools
School District: Northwest
Listed By / Shown By
Listed By
Agency Name: Comey & Shepherd
Shown By
Agent Name: Lisa Shepherd
Agent Phone: (330) 354-7148
Agency Title: Tanner Real Estate

Estimate Your Payment
Estimated Payment
$ 1,187.34 per month $667.67 Principal & Interest $432.17 Property Tax $87.50 Homeowner's InsuranceChange Payment Information

Privacy Policy / DMCA Notice / ADA Accessibility


This site is hosted, designed and copyright
© 1994 - 2026 by
Delta Media Group, Inc. -- Patent Pending --
3355 Bauerwoods Drive | MLS# 1885697
This single family home located at 3355 Bauerwoods Drive, Colerain Township, OH 45251 is currently listed for sale with an asking price of $300,000. This property was built in 1961 and has 3 bedrooms and 2 full and 1 partial baths with 2024 sq. ft. Bauerwoods Drive is located within the Northwest school district. Search Colerain Township real estate on lisashepherd.tannerrealestate.net today.