
Lisa Shepherd
REALTOR®

BEDS2
BATHS2 full
SQUARE FEET1,114
MLS#1886662
STATUSActive
PROPERTY TYPEResidential - Condominium
SCHOOLCincinnati
Property Description
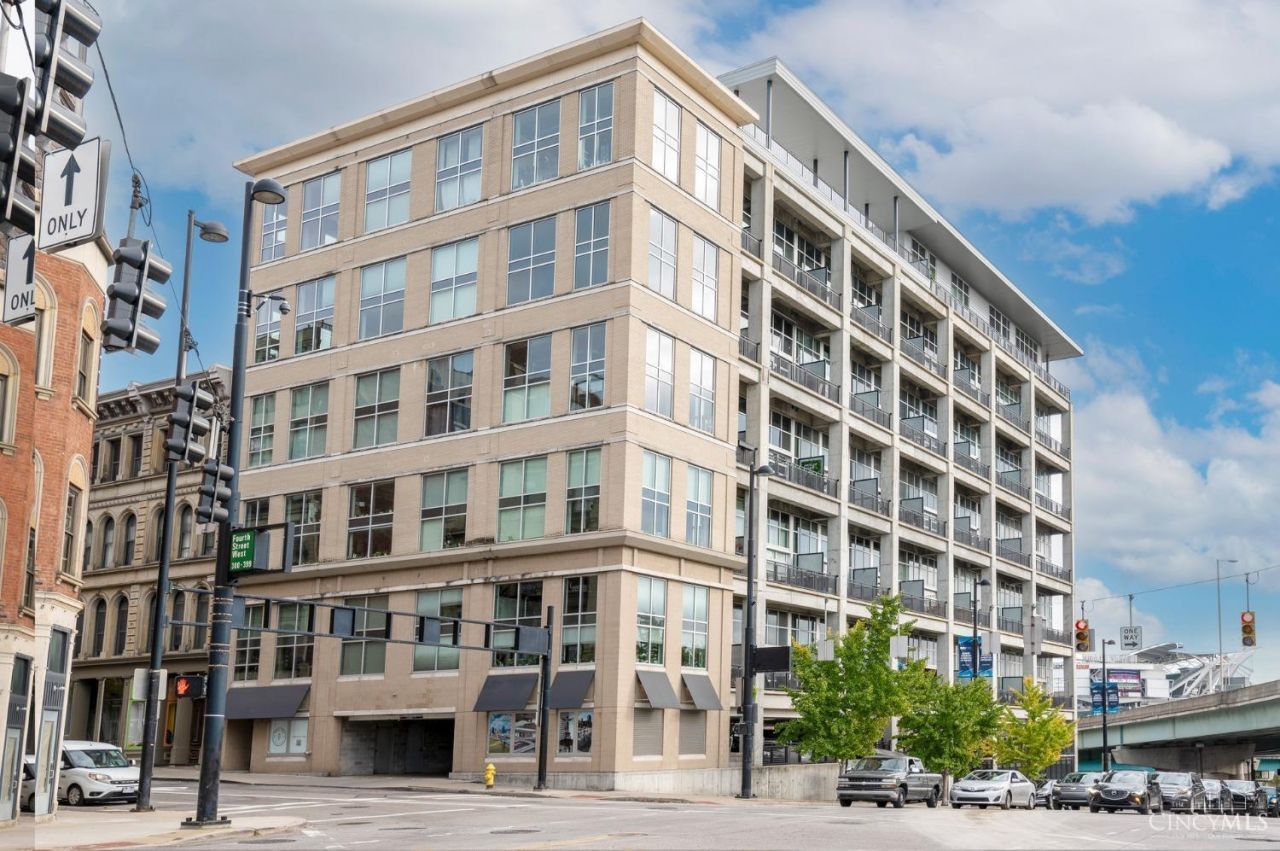
Welcome to this stylish 2-bedroom, 2-bath condo designed for comfortable urban living. This east-facing unit is filled with natural light and features an oversized retractable glass door that opens to a private balcony. The open-concept main level provides an ideal space for everyday living and entertaining, while the upper level offers a private primary suite, creating a comfortable retreat separate from the main living areas. Additional features include an assigned parking space, newer kitchen appliances, and updated bathroom finishes. Combining modern updates and low-maintenance living, this move-in-ready condo is conveniently located in the heart of downtown Cincinnati, moments from Paycor Stadium, Great American Ball Park, The Banks, and a variety of restaurants, shops, and entertainment.
Property Features
Property Type: Residential - Condominium
Basement: None
Cooling: Ceiling Fans, Central Air
Garage: 1
Heating: Electric, Forced Air
Home Style: Contemporary/Modern
Lot Size: 0.30 Acres
Roof Type: Membrane
Stories: 1.5
Taxes: $5,542
Year Built: 2007
Amenities
9Ft + Ceiling
Balcony
Feature Descriptions
Access: City Street
Appliances: Dishwasher, Dryer, Garbage Disposal, Gas Cooktop, Microwave, Oven/Range, Refrigerator, Washer
Association Includes: MaintenanceExterior, Trash, Water, ProfessionalMgt
Condo: High Rise 4+
Days on Site: 1
Exterior: Other
Features: Common Hallway Entry, Dir Ent Garage-Bldg, Pets Allowed, Elevator-Within Bldg, Laundry-In Unit
Foundation: Poured
Garage/Carport: Built in, Shared
Gas: Natural
HOA Fee: 397/Monthly
HOA Y/N: 1
Kitchen: Concrete Floor, Solid Surface Ctr, Wood Cabinets
Mechanical Systems: Security System
Miscellaneous: 220 Volt, Busline Near, Ceiling Fan
Parcel #: 145-0001-0379-00
Parking: 1 Assigned
Primary Bathroom: Tile Floor, Tub w/Shower
Primary Bedroom: Bath Adjoins, Walk-in Closet
Rooms Total: 5
Security: yes
Sewer: Public Sewer
Special View Info: City
SQFT Basement: 200
Tax Abatement: No
Unit Entry Level: 3
Water: Public
Water Heater: Other
Window Features: Aluminum, Picture, Other, Insulated
Room Sizes
Primary Bedroom: 16 X 12 Level - 2
Bedroom 2: 12 X 10 Level - 1
Living Room: 22 X 12 Level - 1
Laundry Room: 4 X 3 Level - 1
Local Schools
School District: Cincinnati
Listed By / Shown By
Listed By
Agency Name: Comey & Shepherd
Shown By
Agent Name: Lisa Shepherd
Agent Phone: (330) 354-7148
Agency Title: Tanner Real Estate

Estimate Your Payment
Estimated Payment
$ 1,305.11 per month $745.56 Principal & Interest $461.83 Property Tax $97.71 Homeowner's InsuranceChange Payment Information

Privacy Policy / DMCA Notice / ADA Accessibility


This site is hosted, designed and copyright
© 1994 - 2026 by
Delta Media Group, Inc. -- Patent Pending --
353 W Fourth Street, Unit 310 | MLS# 1886662
This condo located at 353 W Fourth Street, Unit 310, Cincinnati, OH 45202 is currently listed for sale with an asking price of $335,000. This property was built in 2007 and has 2 bedrooms and 2 full baths with 1114 sq. ft. W Fourth Street, Unit 310 is located within the Cincinnati school district. Search Cincinnati real estate on lisashepherd.tannerrealestate.net today.