
Lisa Shepherd
REALTOR®

BEDS3
BATHS3 full
SQUARE FEET1,750
MLS#1884768
STATUSActive
PROPERTY TYPEResidential - Single Family
SCHOOLNorthwest
Property Description
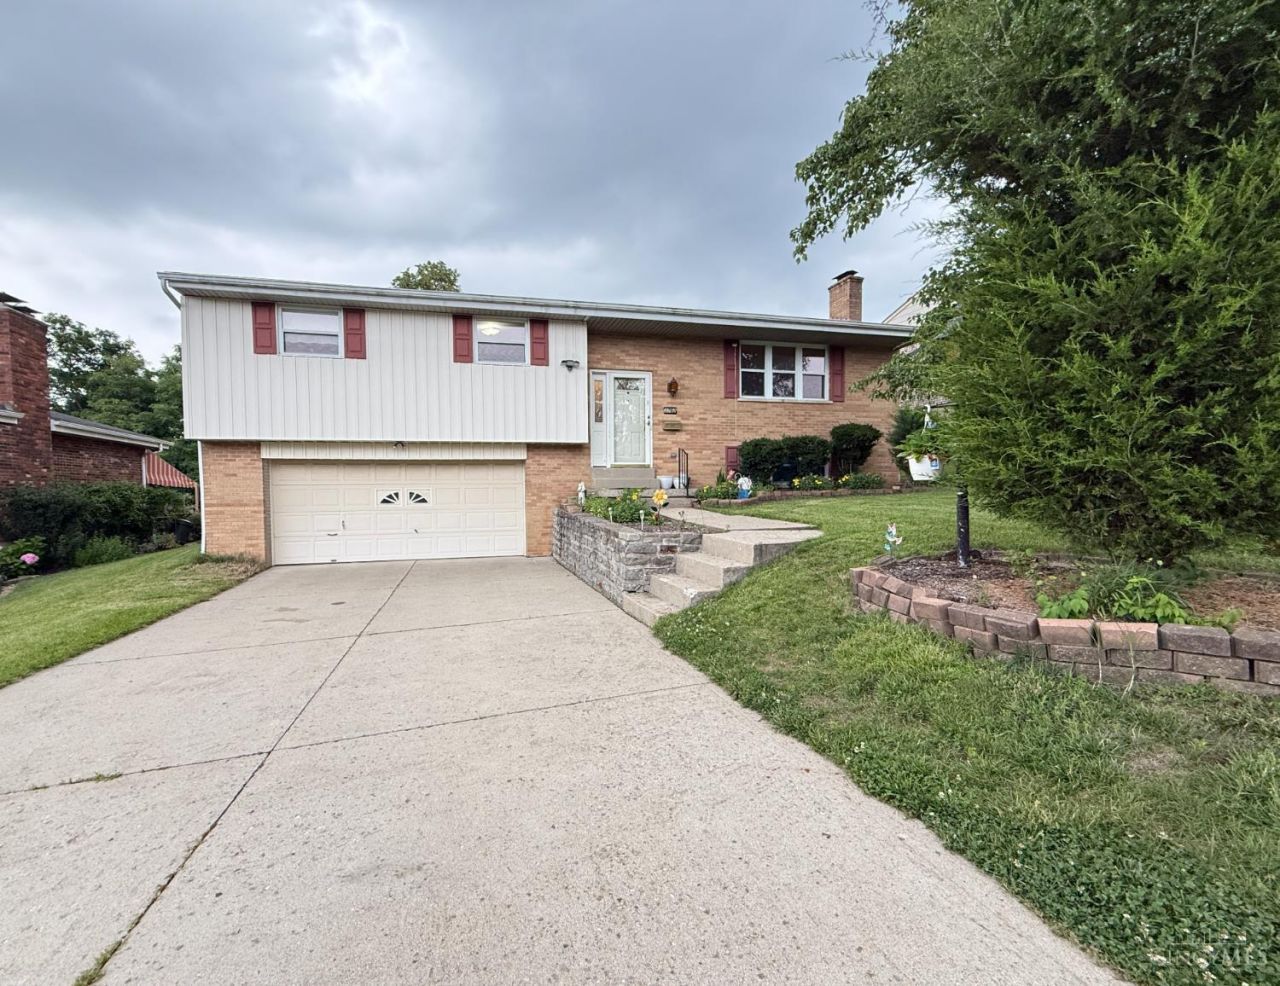
Welcome home to this spacious and well-maintained bi-level in the heart of Green Township! Featuring 3 generous bedrooms and 3 full bathrooms, this inviting home offers comfort, functionality, and room to grow. The highlight is the gorgeous covered back porchperfect for relaxing evenings, outdoor dining, or entertaining with dear ones year-round. Nestled in a desirable neighborhood, you'll enjoy easy access to shopping, dining, parks, schools, and major highways. With its thoughtful layout, ample living space, and excellent location, this home is move-in ready and waiting for its next owner. Schedule your private showing today before it's gone!
Property Features
Property Type: Residential - Single Family
Basement: Full
Basement: Yes
Cooling: Ceiling Fans, Central Air
Garage: 2
Heating: Forced Air, Gas
Home Style: Traditional
Lot Size: 0.39 Acres
Roof Type: Shingle
Taxes: $3,720
Year Built: 1973
Amenities
Covered Deck/Patio
Feature Descriptions
Access: City Street
Appliances: Dishwasher, Oven/Range, Refrigerator
Basement Fatures: Finished, WW Carpet
Days on Site: 20
Exterior: Brick, Vinyl Siding
Family Room: Wall-to-Wall Carpet, Fireplace
Foundation: Poured
Garage/Carport: Built in, Oversized, Front
Gas: Natural
Kitchen: Eat-In, Vinyl Floor
Lot Dimensions: 65 X 280.13 IRR
Parcel #: 550-0081-0338-00
Parking: On Street, Driveway
Primary Bathroom: Shower, Tile Floor
Primary Bedroom: Bath Adjoins
Rooms Total: 9
Sewer: Public Sewer
Special View Info: City
Tax Abatement: No
Water: Public
Water Heater: Gas
Window Features: Double Pane, Vinyl, Insulated
Room Sizes
Primary Bedroom: 13 X 12 Level - 1
Bedroom 2: 13 X 11 Level - 1
Bedroom 3: 10 X 10 Level - 1
Dining Room: 12 X 11 Level - 1
Entry: 6 X 4 Level - 1
Family Room: 19 X 13 Level - Lower
Living Room: 18 X 13 Level - 1
Laundry Room: 17 X 11 Level - Lower
Local Schools
School District: Northwest
Listed By / Shown By
Listed By
Agency Name: Key Realty, LTD.
Shown By
Agent Name: Lisa Shepherd
Agent Phone: (330) 354-7148
Agency Title: Tanner Real Estate

Estimate Your Payment
Estimated Payment
$ 1,052.33 per month $656.32 Principal & Interest $310.00 Property Tax $86.01 Homeowner's InsuranceChange Payment Information

Privacy Policy / DMCA Notice / ADA Accessibility


This site is hosted, designed and copyright
© 1994 - 2026 by
Delta Media Group, Inc. -- Patent Pending --
3762 Ridgedale Drive | MLS# 1884768
This single family home located at 3762 Ridgedale Drive, Green Township, OH 45247 is currently listed for sale with an asking price of $294,900. This property was built in 1973 and has 3 bedrooms and 3 full baths with 1750 sq. ft. Ridgedale Drive is located within the Northwest school district. Search Green Township real estate on lisashepherd.tannerrealestate.net today.