
Lisa Shepherd
REALTOR®

BEDS3
BATHS1 full
SQUARE FEET1,014
MLS#10009502
STATUSActive
PROPERTY TYPEResidential - Single Family
SCHOOLPerrysburg
Property Description
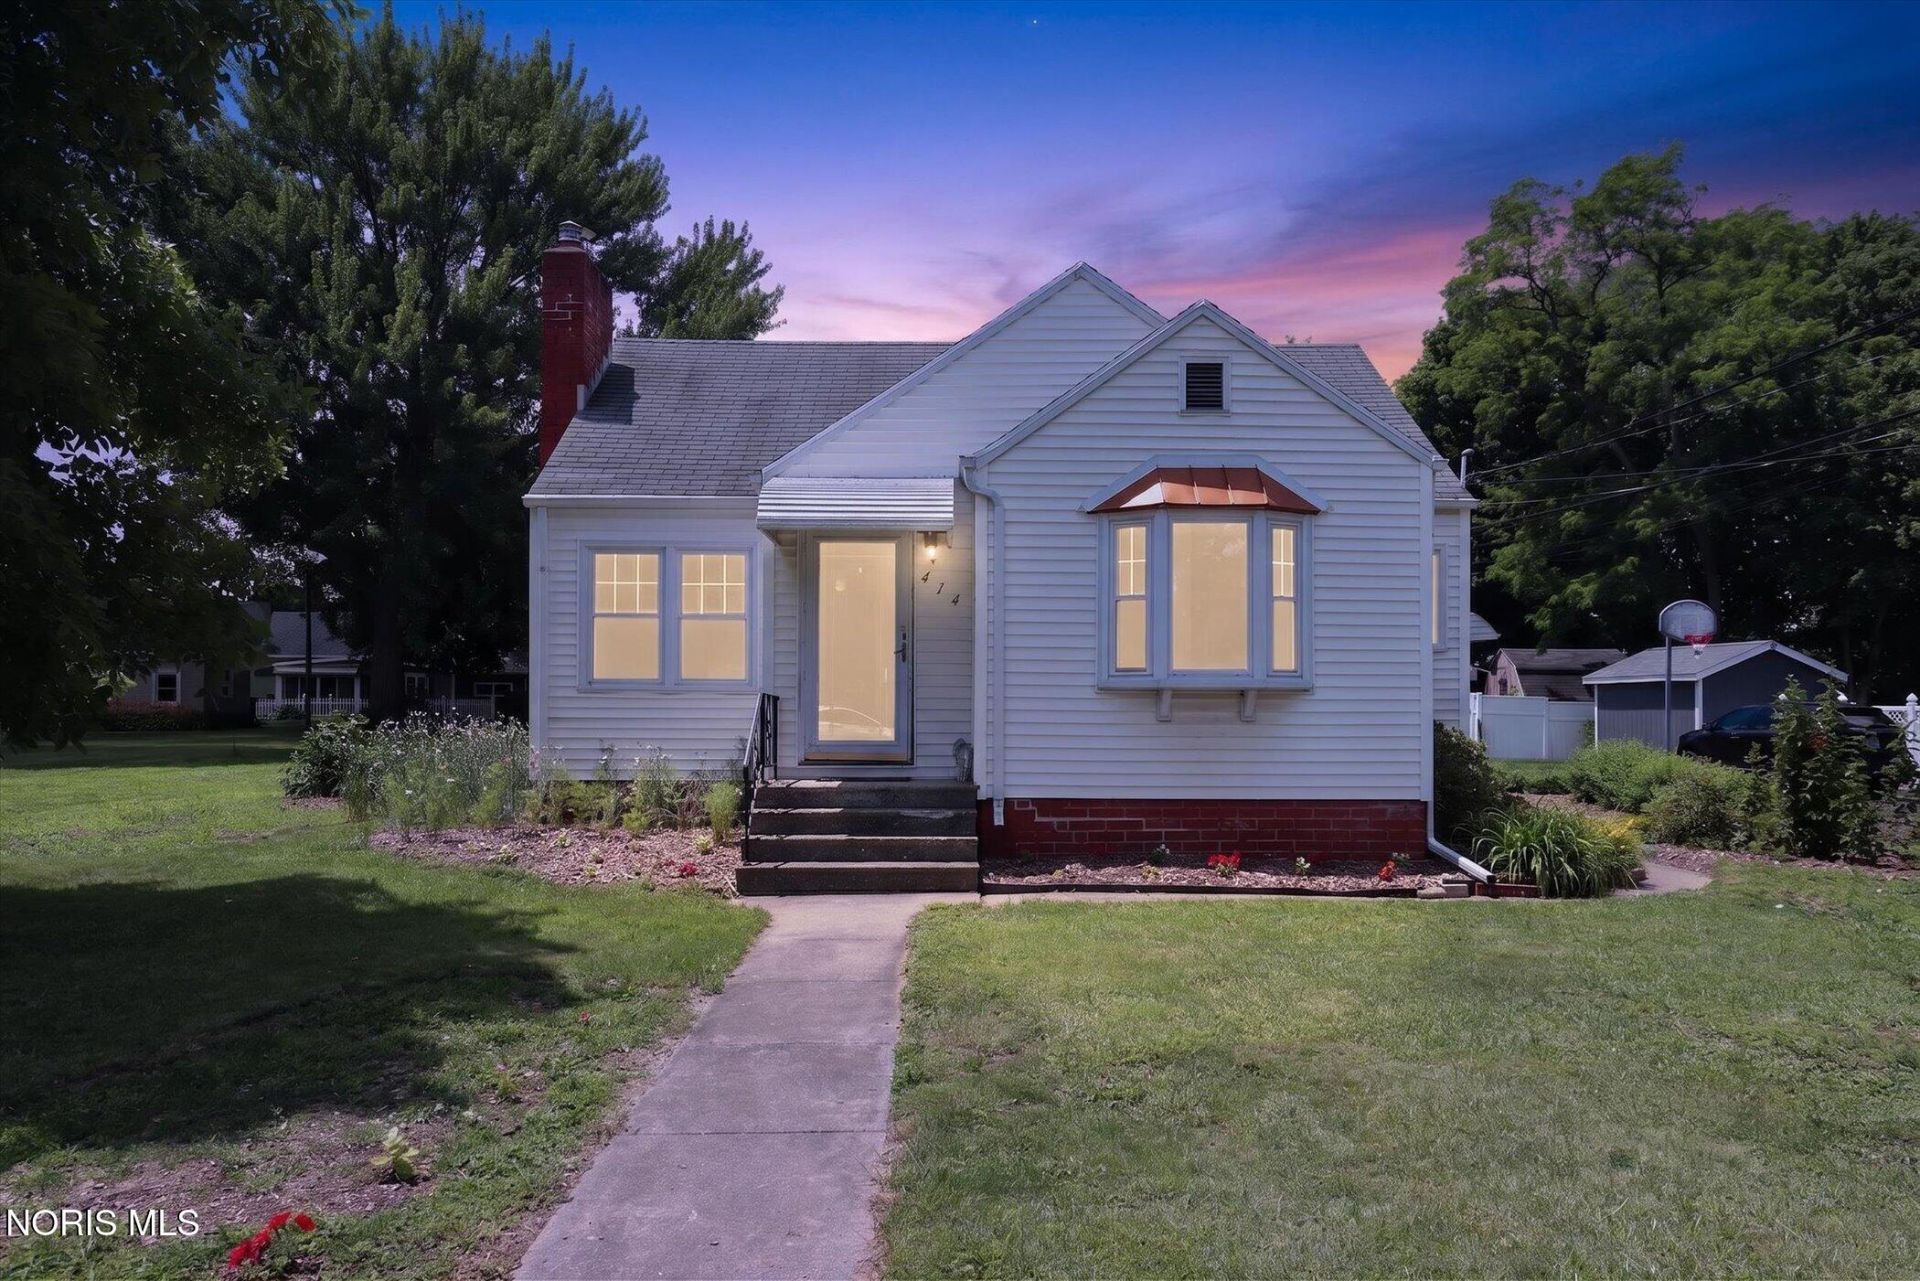
HIGHLY DESIRED LOCATION NEXT TO HISTORIC DOWNTOWN PERRYSBURG! WALK TO COFFEE SHOPS, RESTAURANTS, FARMER'S MARKET, SHOPPING, MARINA.... .46 ACRES HAS A LARGE SIDE LOT PERFECT FOR AN ADDITION, SECOND GARAGE, POLE BARN OR LIKE THIS HOMEOWNER...A DREAM GARDEN WHERE YOU'LL STILL FIND PLENTY OF FRUITS AND VEGGIES PLANTED ALONG WITH BEAUTIFUL WILDFLOWERS TO ENJOY. THIS CHARMING 3 BEDROOM, 1 BATH HOME HAS ORIGINAL HARDWOOD FLOORING AND COVE CEILINGS AND PLENTY OF CHARACTER. THE 2.5 CAR HEATED GARAGE HAS ENDLESS POSSIBILITIES WITH WALK UP STAIRS TO AN ALMOST FINISHED LARGE UPPER LEVEL THAT WOULD MAKE A GREAT MANCAVE, EXERCISE ROOM OR MORE STORAGE. NEW FURNACE AND NEW SUMP PUMP. CLOSE TO EVERYTHING AND READY FOR POSSESSION!
Property Features
Property Type: Residential - Single Family
Basement: Sump Pump, Unfinished
Basement: Yes
Cooling: Central Air
Fireplaces: 1
Garage: 2.5
Heating: Forced Air, Natural Gas
Lot Size: 0.46 Acres
Roof Type: Shingle
Stories: 1.0
Year Built: 1947
Amenities
Cove Ceiling(s)
Garden
Feature Descriptions
Appliances: Dishwasher
Community Features: Curbs, Sidewalks, Street Lights
Days on Site: 25
Exterior: Vinyl Siding
Fireplace: Living Room
Flooring: Carpet, Tile, Wood
Laundry: In Basement
Lot Dimensions: 160 x 198
Other Equipment: Sump Pump
Parcel#: Q61-000-9023-07-019.300
Parking: Asphalt, Detached Garage, Driveway, Garage Door Opener, Heated Garage
Parking Notes: Asphalt, Detached Garage, Driveway, Garage Door Opene
Sewer: Public Sewer
Utilities: Electricity Connected, Natural Gas Connected, Water Connected
Water: Public
Room Sizes
Living Room: Level - Main
Dining Room: Level - Main
Kitchen: Level - Main
Primary Bedroom 1: Level - Main
Primary Bedroom 2: Level - Main
Bonus Room: Level - Upper
Local Schools
High School: Perrysburg
Middle School: None
Elementary School: Toth
School District: Perrysburg
Listed By / Shown By
Listed By
Agency Name: Key Realty
Shown By
Agent Name: Lisa Shepherd
Agent Phone: (330) 354-7148
Agency Title: Tanner Real Estate

Estimate Your Payment
Estimated Payment
$ 654.23 per month $578.42 Principal & Interest $0.00 Property Tax (data not provided by mls) $75.80 Homeowner's InsuranceChange Payment Information

Privacy Policy / DMCA Notice / ADA Accessibility


This site is hosted, designed and copyright
© 1994 - 2026 by
Delta Media Group, Inc. -- Patent Pending --
414 Findlay Street | MLS# 10009502
This single family home located at 414 Findlay Street, Perrysburg, OH 43551 is currently listed for sale with an asking price of $259,900. This property was built in 1947 and has 3 bedrooms and 1 full baths with 1014 sq. ft. Findlay Street is located within the Perrysburg school district. Search Perrysburg real estate on lisashepherd.tannerrealestate.net today.