
Lisa Shepherd
REALTOR®

BEDS3
BATHS3 full
SQUARE FEET1,736
MLS#1885368
STATUSPending
PROPERTY TYPEResidential - Single Family
SUBDIVISIONArcadia
SCHOOLSycamore Community C
Property Description
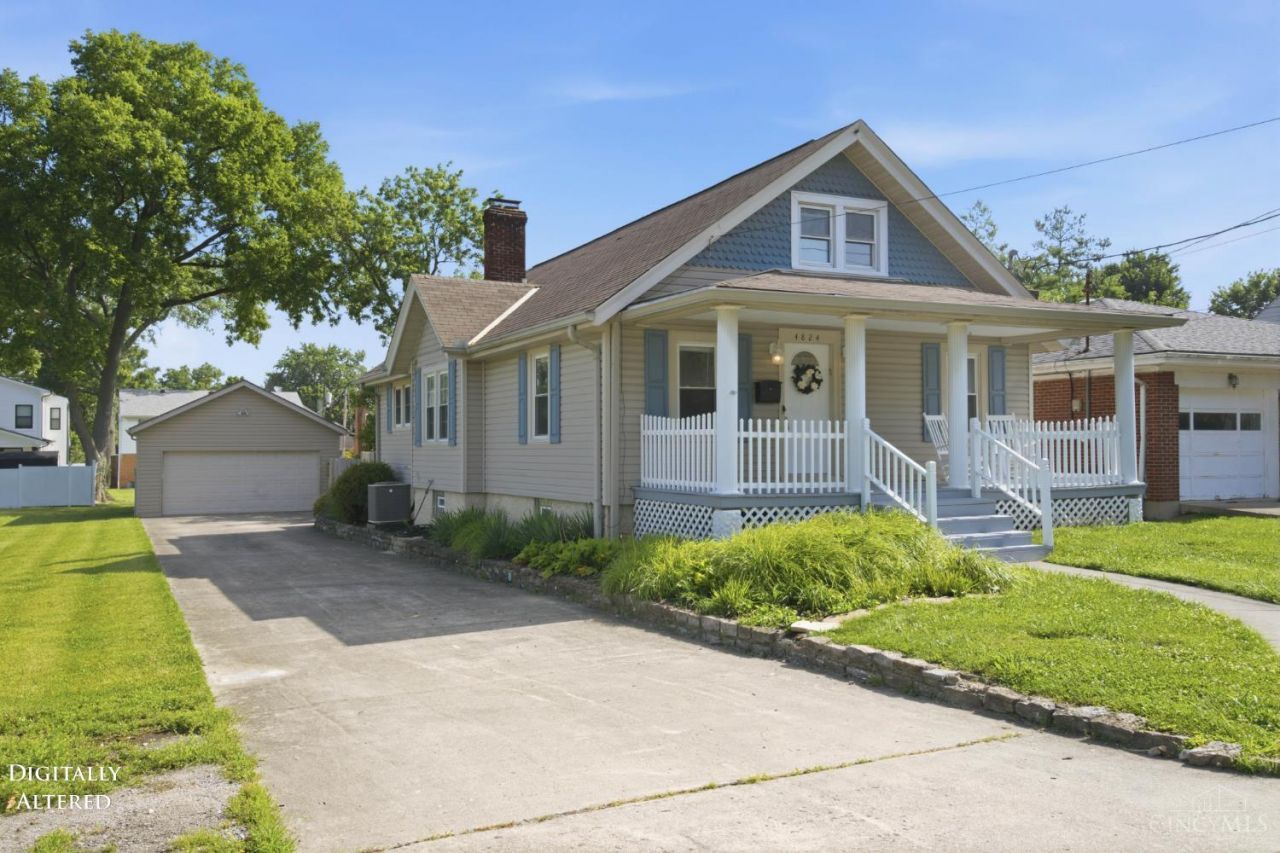
Exceptional opportunity in sought-after neighborhood, where redevelopment and new construction continue to enhance long-term value. Filled with natural light, this inviting home features an open floor plan with spacious living areas, 2 bedrooms and 2 full baths on the main level, creating comfortable first-floor living. Upstairs offers two versatile bonus rooms and a full bath, ideal for a home office, guest space, playroom, or additional bedroom. An unfinished lower level, flat backyard, and detached 2-car garage add even more potential. Move in ready, but being sold AS IS, this is a rare chance to build equity in an outstanding location just moments from parks, dining, shopping, and all that downtown Blue Ash has to offer.
Property Features
Property Type: Residential - Single Family
Basement: Full
Basement: Yes
Cooling: Central Air
Garage: 2
Heating: Forced Air, Gas
Home Style: Craftsman/Bungalow
Lot Size: 0.17 Acres
Roof Type: Shingle
Stories: 1.5
Taxes: $3,866
Year Built: 1937
Amenities
Deck
Feature Descriptions
Appliances: Dishwasher, Dryer, Oven/Range, Refrigerator, Washer
Basement Fatures: Concrete Floor, Unfinished, Glass Blk Wind
Days on Site: 14
Exterior: Vinyl Siding
Fencing: Wood
Foundation: Block
Garage/Carport: Garage Detached
Gas: Natural
Kitchen: Walkout, Wood Cabinets, Other
Lot Dimensions: 50x151.43
Miscellaneous: Laundry Chute
Parcel #: 612-0040-0056-00-612-0040-0055-00
Parking: Off Street, Driveway
Primary Bathroom: Shower
Primary Bedroom: Bath Adjoins, Wall-to-Wall Carpet
Rooms Total: 6
Sewer: Public Sewer
SQFT Basement: 1144
Tax Abatement: No
Water: Public
Water Heater: Gas
Window Features: Vinyl, Insulated
Room Sizes
Primary Bedroom: 12 X 17 Level - 1
Bedroom 2: 11 X 13 Level - 1
Bedroom 3: 10 X 15 Level - 2
Dining Room: 14 X 13 Level - 1
Living Room: 15 X 13 Level - 1
Laundry Room: 43 X 27 Level - Lower
Local Schools
School District: Sycamore Community C
Listed By / Shown By
Listed By
Agency Name: Comey & Shepherd
Shown By
Agent Name: Lisa Shepherd
Agent Phone: (330) 354-7148
Agency Title: Tanner Real Estate

Estimate Your Payment
Estimated Payment
$ 1,266.13 per month $834.59 Principal & Interest $322.17 Property Tax $109.38 Homeowner's InsuranceChange Payment Information

Privacy Policy / DMCA Notice / ADA Accessibility


This site is hosted, designed and copyright
© 1994 - 2026 by
Delta Media Group, Inc. -- Patent Pending --
4824 Fairview Avenue | MLS# 1885368
This single family home located at 4824 Fairview Avenue, Blue Ash, OH 45242 is currently listed for sale with an asking price of $375,000. This property was built in 1937 and has 3 bedrooms and 3 full baths with 1736 sq. ft. Fairview Avenue is located in the Arcadia subdivision within the Sycamore Community C school district. Search Arcadia real estate on lisashepherd.tannerrealestate.net today.