
Lisa Shepherd
REALTOR®

BEDS3
BATHS1 full 1 partial
SQUARE FEET1,812
MLS#5226679
STATUSPending
PROPERTY TYPEResidential - Single Family
SUBDIVISIONSedgewick Sub
SCHOOLSouth Euclid-Lyndhurst - 1829
Property Description
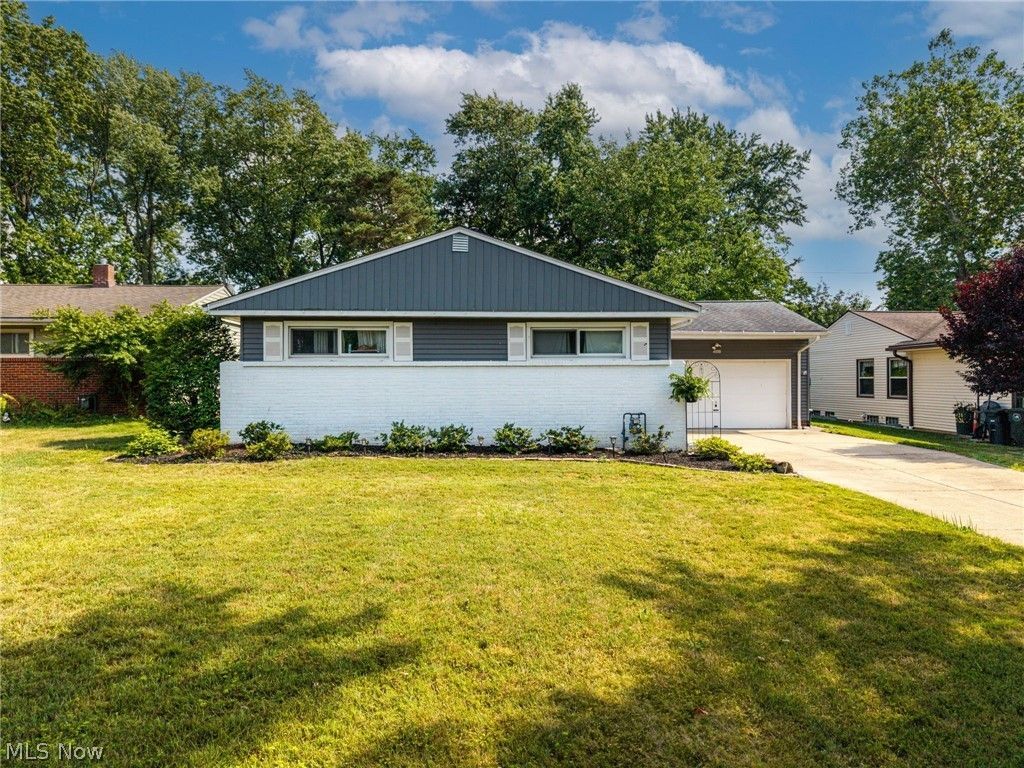
This 3-bedroom, 1.5 bath ranch offers 1,812 square feet of comfortable living space in the desirable Sedgewick subdivision. The main level features three bedrooms, a full bath, half bath, and a bright living room that opens to a dining area with glass doors leading to the freshly stained deck ? perfect for indoor-outdoor entertaining. The eat-in kitchen offers plenty of cabinet and counter space, along with included appliances (dishwasher, range, refrigerator, washer, dryer, and garbage disposal). The partially finished basement adds bonus living space and houses the laundry area. Outside, enjoy a large, private backyard with mature trees, a storage shed, and plenty of room to play or garden. Additional highlights include central air, an attached garage, and a fantastic location close to parks, playgrounds, shopping, and sidewalks ? all within the South Euclid-Lyndhurst school district. Don't miss this well-maintained home with great bones and even greater potential!
Property Features
Property Type: Residential - Single Family
Basement: Partially Finished
Basement: Yes
Cooling: Central Air
Garage: 2
Heating: Forced Air, Gas
Home Style: Ranch
Lot Size: 0.19 Acres
Roof Type: Asphalt
Stories: 2.0
Taxes: $4,641 / year
Year Built: 1957
Feature Descriptions
Appliances: Dryer, Dishwasher, Disposal, Range, Refrigerator, Washer
Community Features: Playground, Park, Shopping, Sidewalks
Days on Site: 5
Exterior: Aluminum Siding, Vinyl Siding
Fencing: None
Laundry: In Basement
Parcel#: 711-11-056
Parking: Garage
Patio/Porch: Deck
Sewer: Public Sewer
Water: Public
Local Schools
School District: South Euclid-Lyndhurst - 1829
Listed By / Shown By
Listed By
Agency Name: EXP Realty, LLC.
Agency Contact: kaitlyn.sellsrealestate@gmail.com, 440-378-6122
Shown By
Agent Name: Lisa Shepherd
Agent Phone: (330) 354-7148
Agency Title: Tanner Real Estate

Estimate Your Payment
Estimated Payment
$ 988.37 per month $531.91 Principal & Interest $386.75 Property Tax $69.71 Homeowner's InsuranceChange Payment Information

Listing data compilation and photo(s) © 2026 - Multiple Listing Service, Inc. – All Rights Reserved
The photos may be altered, edited, enhanced or virtually staged.
Privacy Policy / DMCA Notice / ADA Accessibility


This site is hosted, designed and copyright
© 1994 - 2026 by
Delta Media Group, Inc. -- Patent Pending --
4888 N Sedgewick Road | MLS# 5226679
This single family home located at 4888 N Sedgewick Road, Lyndhurst, OH 44124 is currently listed for sale with an asking price of $239,000. This property was built in 1957 and has 3 bedrooms and 1 full and 1 partial baths with 1812 sq. ft. N Sedgewick Road is located in the Sedgewick Sub subdivision within the South Euclid-Lyndhurst - 1829 school district. Search Sedgewick Sub real estate on lisashepherd.tannerrealestate.net today.