
Lisa Shepherd
REALTOR®

BEDS2
BATHS1 full 1 partial
SQUARE FEET968
MLS#226025096
STATUSContingent
PROPERTY TYPEResidential - Single Family
SUBDIVISIONVassor Village
SCHOOLCOLUMBUS CITY
Property Description
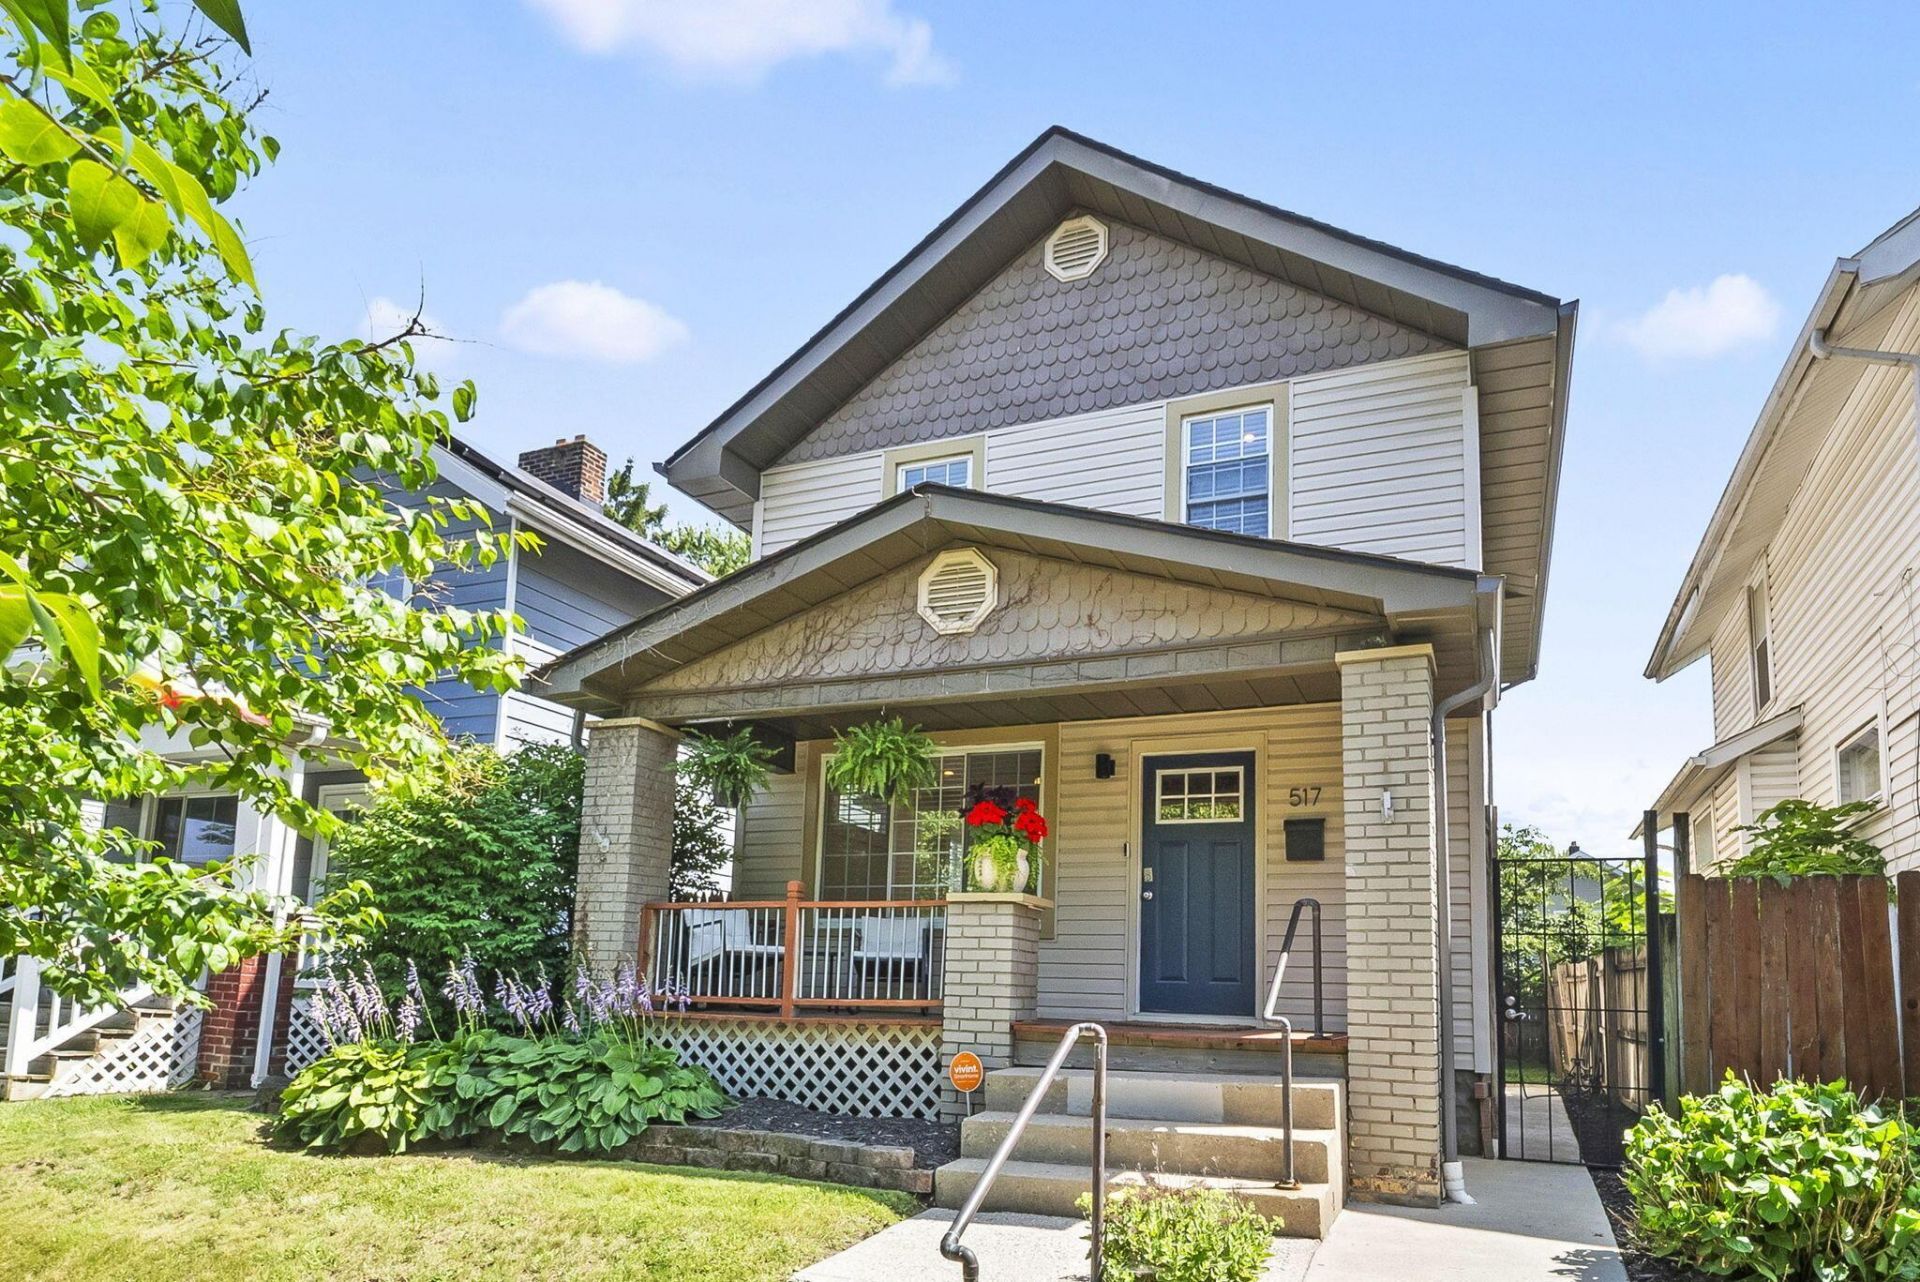
Welcome to 517 E Jenkins Avenue, a well-maintained 2-bedroom, 1.5-bath home offering 968 square feet of comfortable living space in Columbus. This charming home blends practical updates with inviting spaces, making it a great option for buyers looking for move-in-ready convenience.The main level features a functional layout with a convenient half bath, plus built-in bathroom cabinetry added in 2023 for extra storage and everyday ease. Upstairs, the full bathroom was beautifully renovated in April 2025, giving the home a fresh and updated feel. Recent interior paint completed in May 2026 adds a clean, refreshed look throughout.Step outside and enjoy the backyard deck, added in August 2025, creating a great space for relaxing, grilling, or entertaining. Major updates have already been taken care of, including a new roof in 2020, gutters in 2021, water heater in 2020, furnace in 2022, and garage door motor, tracks, and spring in 2023. With more than $43,000 in seller-reported improvements, this home offers valuable peace of mind.Conveniently located near everyday amenities, local dining, parks, and freeway access, this Columbus home is ready for its next owner.
Property Features
Property Type: Residential - Single Family
Basement: Full
Basement: Yes
Cooling: Central Air, Window Unit(s)
Fireplaces: 1
Garage: 2
Heating: Forced Air
Home Style: Traditional
Lot Size: 0.08 Acres
Taxes: $2,986
Year Built: 1924
Feature Descriptions
Days on Site: 9
Exterior: Brick, Vinyl Siding
Fireplace: One, Decorative
Flooring: Wood, Carpet
Parcel #: 010-066137
Parking: Garage Door Opener, Detached Garage
Windows: Insulated All
Local Schools
School District: COLUMBUS CITY
Listed By / Shown By
Listed By
Agency Name: The Westwood Real Estate Co.
Shown By
Agent Name: Lisa Shepherd
Agent Phone: (330) 354-7148
Agency Title: Tanner Real Estate

Estimate Your Payment
Estimated Payment
$ 903.06 per month $578.42 Principal & Interest $248.83 Property Tax $75.80 Homeowner's InsuranceChange Payment Information

Privacy Policy / DMCA Notice / ADA Accessibility


This site is hosted, designed and copyright
© 1994 - 2026 by
Delta Media Group, Inc. -- Patent Pending --
517 E Jenkins Avenue | MLS# 226025096
This single family home located at 517 E Jenkins Avenue, Columbus, OH 43207 is currently listed for sale with an asking price of $259,900. This property was built in 1924 and has 2 bedrooms and 1 full and 1 partial baths with 968 sq. ft. E Jenkins Avenue is located in the Vassor Village subdivision within the COLUMBUS CITY school district. Search Vassor Village real estate on lisashepherd.tannerrealestate.net today.