
Lisa Shepherd
REALTOR®

BEDS3
BATHS3 full
SQUARE FEET1,719
MLS#226023909
STATUSContingent
PROPERTY TYPEResidential - Condominium
SUBDIVISIONVillas at Rocky Fork
SCHOOLCOLUMBUS CITY
Property Description
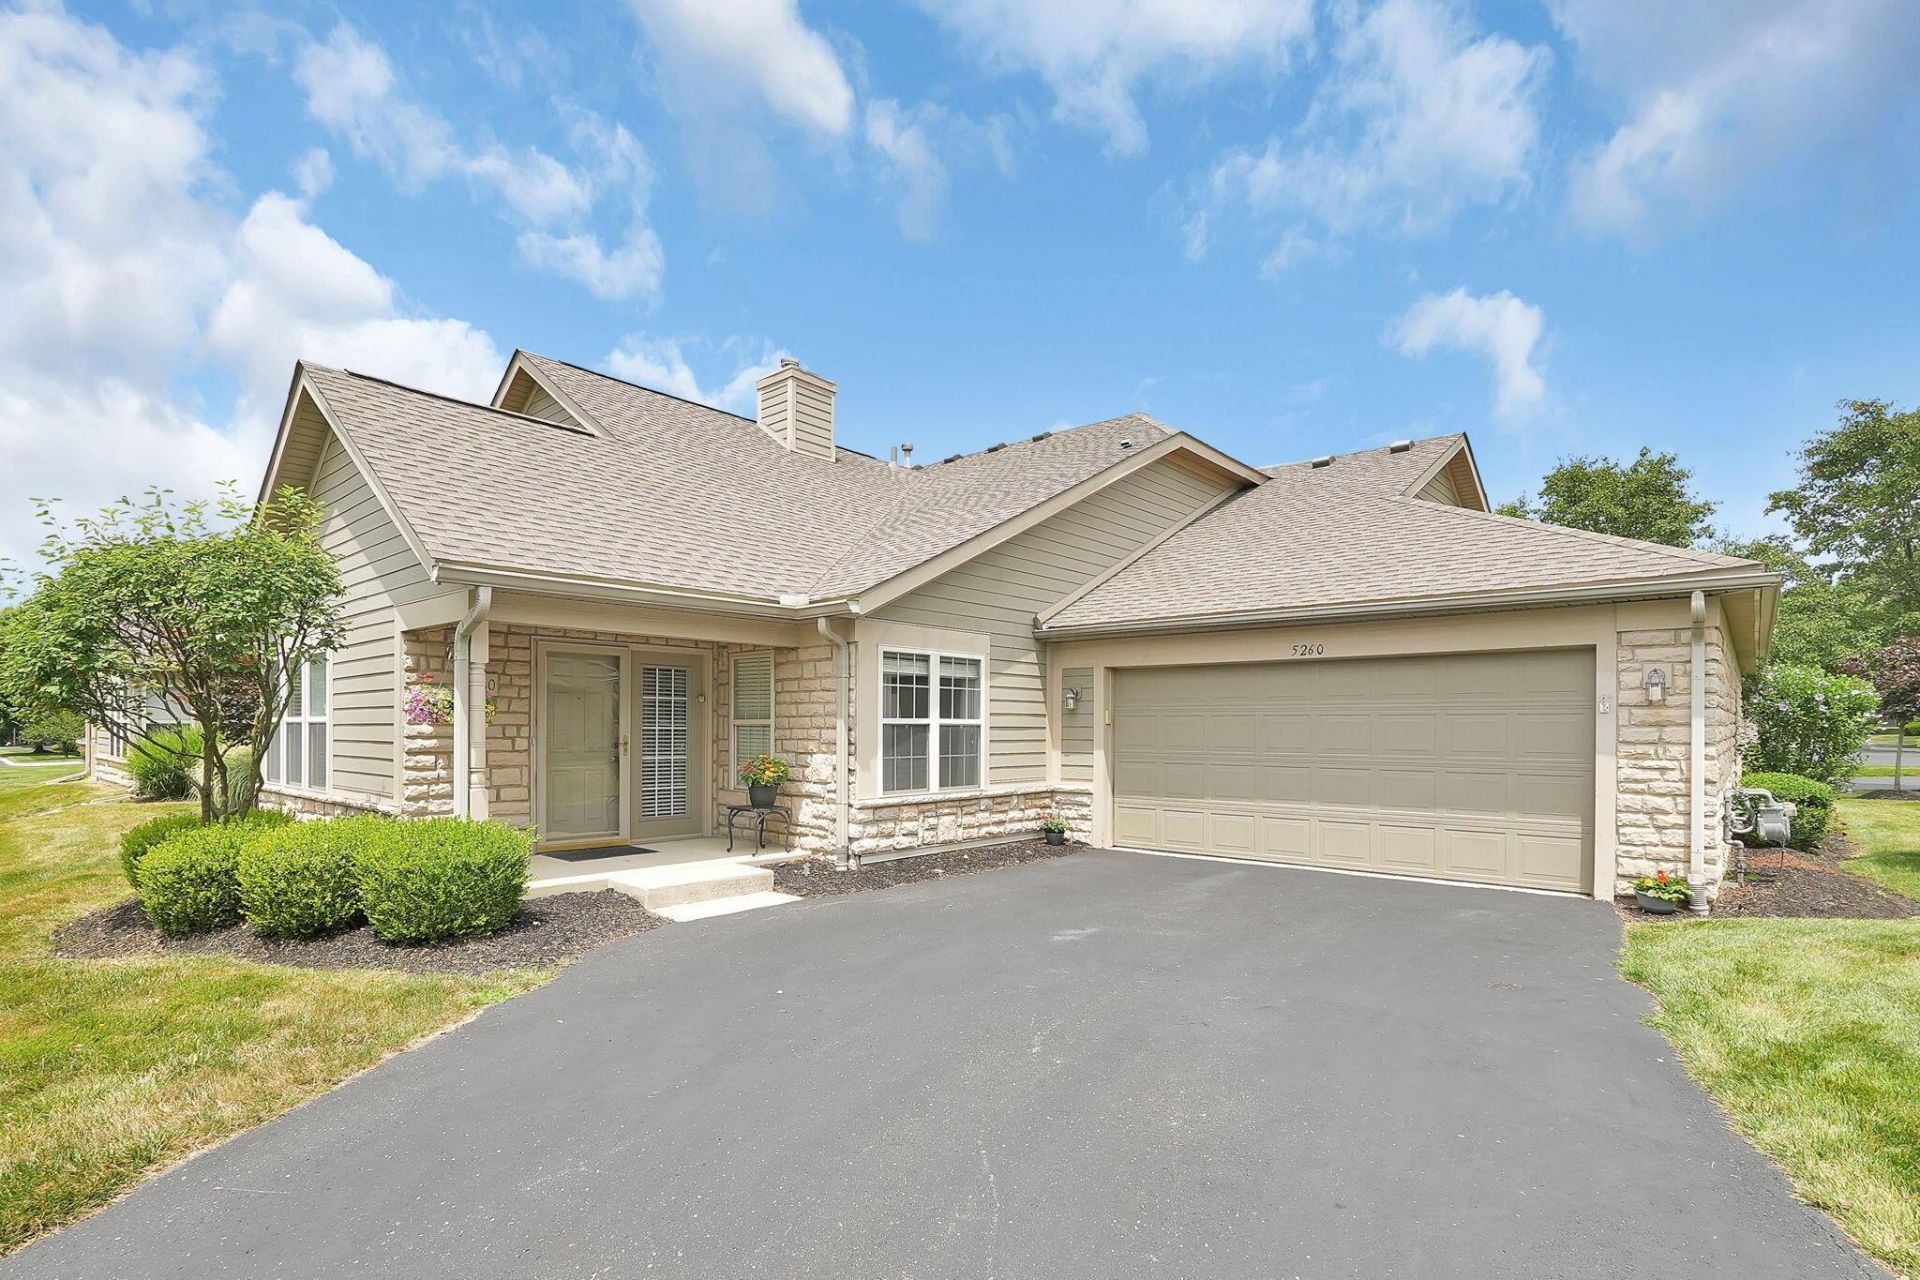
Exceptional 3 Bedroom,3 Bath condo in the Villas at Rocky Fork As you enter the condo, you have a versatile room that can be used as a den, office or sunroom The spacious great room features vaulted ceiling, newer hardwood floor, stone fireplace with mantel and built in entertainment center and nice large eating area. Lovely kitchen with newer stainless steel appliances (stove 2023, refrigerator & microwave 2022). There's a first floor primary suite with walk in closet and bath. Second roomy bedroom and bath complete the first floor. The upstairs has an additional private guest suite with its own bedroom and full bath. A new Bryant furnace was installed in 2025, air conditioner 2021 and HWH in 2020. It also includes a large 2 car garage with work bench, shelves & drawers. The refrigerator in the garage does NOT stay! It also has its own individual driveway (not shared) across from green space. Enjoy the pool and clubhouse! It's a great place to call home with maintenance free living. Available to show 7/10 and pictures on 7/9
Property Features
Property Type: Residential - Condominium
Cooling: Central Air
Fireplaces: 1
Garage: 2 car attached
Lot Size: 0.05 Acres
Taxes: $4,274
Year Built: 2004
Feature Descriptions
Association/Condo Fee: 382
Days on Site: 19
Exterior: Stone, Vinyl Siding
Fireplace: One, Gas Log
Flooring: Carpet, Ceramic/Porcelain
HOA: Yes
Parcel #: 010-270808
Parking: Garage Door Opener, Attached Garage
Pool: Inground Pool
Windows: Insulated All
Local Schools
School District: COLUMBUS CITY
Listed By / Shown By
Listed By
Agency Name: The Westwood Real Estate Co.
Shown By
Agent Name: Lisa Shepherd
Agent Phone: (330) 354-7148
Agency Title: Tanner Real Estate

Estimate Your Payment
Estimated Payment
$ 1,274.71 per month $812.11 Principal & Interest $356.17 Property Tax $106.43 Homeowner's InsuranceChange Payment Information

Privacy Policy / DMCA Notice / ADA Accessibility


This site is hosted, designed and copyright
© 1994 - 2026 by
Delta Media Group, Inc. -- Patent Pending --
5260 Apple Ridge Place | MLS# 226023909
This condo located at 5260 Apple Ridge Place, Westerville, OH 43081 is currently listed for sale with an asking price of $364,900. This property was built in 2004 and has 3 bedrooms and 3 full baths with 1719 sq. ft. Apple Ridge Place is located in the Villas at Rocky Fork subdivision within the COLUMBUS CITY school district. Search Villas At Rocky Fork real estate on lisashepherd.tannerrealestate.net today.