
Lisa Shepherd
REALTOR®

BEDS4
BATHS2 full 1 partial
SQUARE FEET2,031
MLS#1884176
STATUSPending
PROPERTY TYPEResidential - Single Family
SCHOOLCincinnati
Property Description
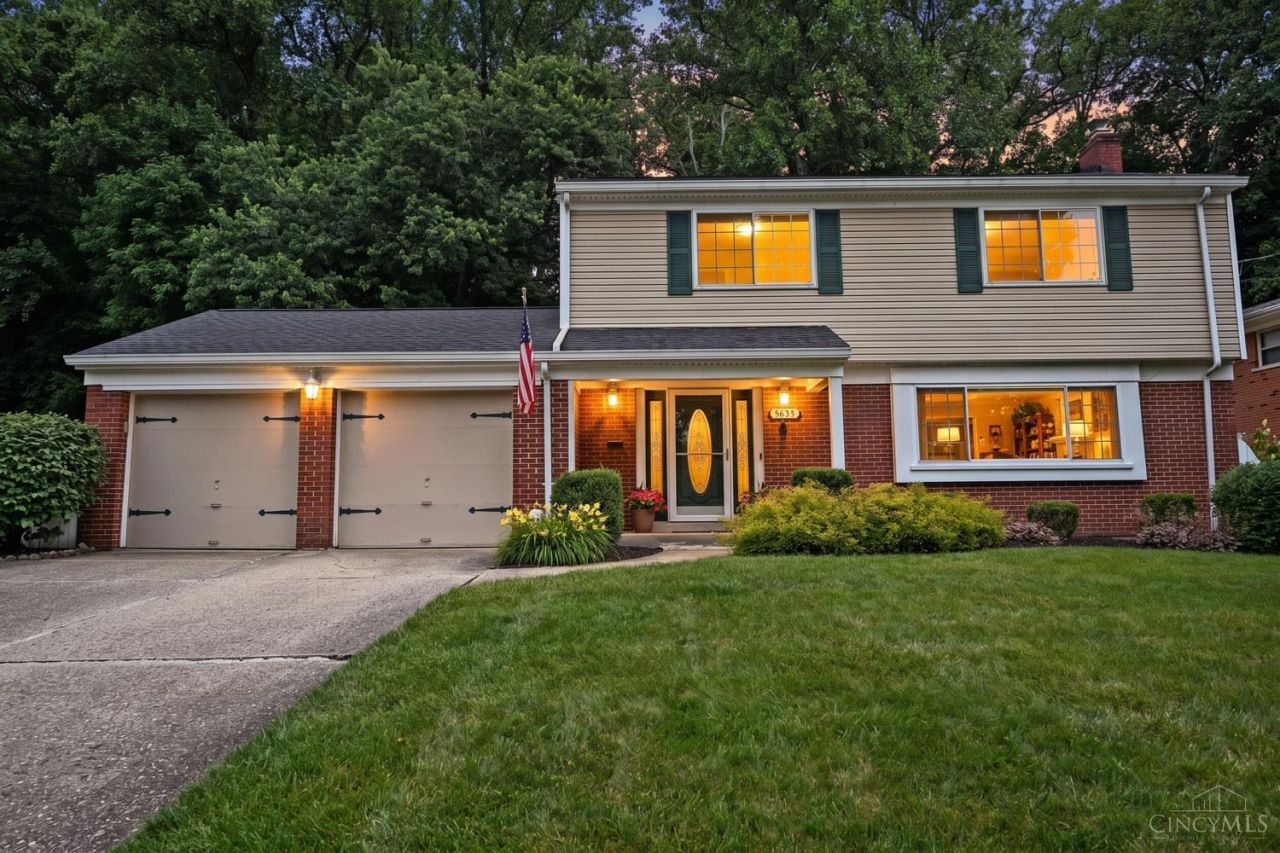
Tucked away on a quiet cul-de-sac, this meticulously maintained 4-bed, 2.5 bath home offers the perfect blend of everyday comfort and modern updates. A beautifully updated kitchen features granite countertops, hdwd floors, SS appliances, and a layout that flows seamlessly into the main living spaces. Hdwd floors flow under carpet on 1st and 2nd floors adding timeless appeal. Primary suite includes an updated ensuite bath, creating a private retreat. The finished lower level is perfect for movie nights, playtime or hosting guests, and has tons of storage throughout. A lush, landscaped yard with a playset and large patio with hot tub creates the ultimate backdrop for relaxing, entertaining and making memories. Major mechanical updates include new roof (June 2026), HVAC (2022), and HWH (2022). Enjoy an energy-efficient cooling alternative to traditional AC with the whole house fan. Lovingly cared for by its owners, this move-in-ready home is a rare opportunity in a sought-after setting.
Property Features
Property Type: Residential - Single Family
Basement: Full
Basement: Yes
Cooling: Attic fan, Central Air
Fireplaces: 1
Garage: 2
Heating: Forced Air, Gas
Home Style: Traditional
Lot Size: 0.31 Acres
Roof Type: Shingle
Stories: 2.0
Taxes: $4,480
Year Built: 1961
Amenities
Cul de sac
Hot Tub
Patio
Wooded Lot
Feature Descriptions
Appliances: Dishwasher, Microwave, Oven/Range, Refrigerator
Basement Fatures: Part Finished, Concrete Floor, Walkout, WW Carpet, Glass Blk Wind
Buildings: Shed
Days on Site: 23
Exterior: Brick, Vinyl Siding
Family Room: Bookcases, Walkout, Fireplace, Window Treatment, Wood Floor
Fireplace Features: Gas
Foundation: Poured
Garage/Carport: Front, Garage Attached
Gas: Natural
Hot Tub: Yes
Kitchen: Counter Bar, Eat-In, Window Treatment, Wood Cabinets, Wood Floor, Marble/Granite/Slate
Mechanical Systems: Garage Door Opener
Miscellaneous: Attic Storage, Ceiling Fan, Laundry Chute, Recessed Lights
Parcel #: 550-0143-0260-00
Parking: Driveway
Primary Bathroom: Shower, Tile Floor, Marb/Gran/Slate
Primary Bedroom: Bath Adjoins, Wall-to-Wall Carpet, Wood Floor
Rooms Total: 8
Sewer: Public Sewer
Special View Info: Woods
SQFT Basement: 858
Tax Abatement: No
Water: Public
Water Heater: Gas
Window Features: Vinyl
Wooded: Yes
Room Sizes
Primary Bedroom: 14 X 11 Level - 2
Bedroom 2: 10 X 9 Level - 2
Bedroom 3: 10 X 10 Level - 2
Bedroom 4: 14 X 10 Level - 2
Dining Room: 11 X 10 Level - 1
Entry: 11 X 7 Level - 1
Family Room: 18 X 12 Level - 1
Living Room: 19 X 12 Level - 1
Local Schools
School District: Cincinnati
Listed By / Shown By
Listed By
Agency Name: Comey & Shepherd
Shown By
Agent Name: Lisa Shepherd
Agent Phone: (330) 354-7148
Agency Title: Tanner Real Estate

Estimate Your Payment
Estimated Payment
$ 1,216.61 per month $745.56 Principal & Interest $373.33 Property Tax $97.71 Homeowner's InsuranceChange Payment Information

Privacy Policy / DMCA Notice / ADA Accessibility


This site is hosted, designed and copyright
© 1994 - 2026 by
Delta Media Group, Inc. -- Patent Pending --
5635 Monica Court | MLS# 1884176
This single family home located at 5635 Monica Court, Green Township, OH 45238 is currently listed for sale with an asking price of $335,000. This property was built in 1961 and has 4 bedrooms and 2 full and 1 partial baths with 2031 sq. ft. Monica Court is located within the Cincinnati school district. Search Green Township real estate on lisashepherd.tannerrealestate.net today.