
Lisa Shepherd
REALTOR®

BEDS4
BATHS3 full 1 partial
SQUARE FEET3,802
MLS#1885081
STATUSPending
PROPERTY TYPEResidential - Single Family
SUBDIVISIONTrails of Four Bridges
SCHOOLLakota
Property Description
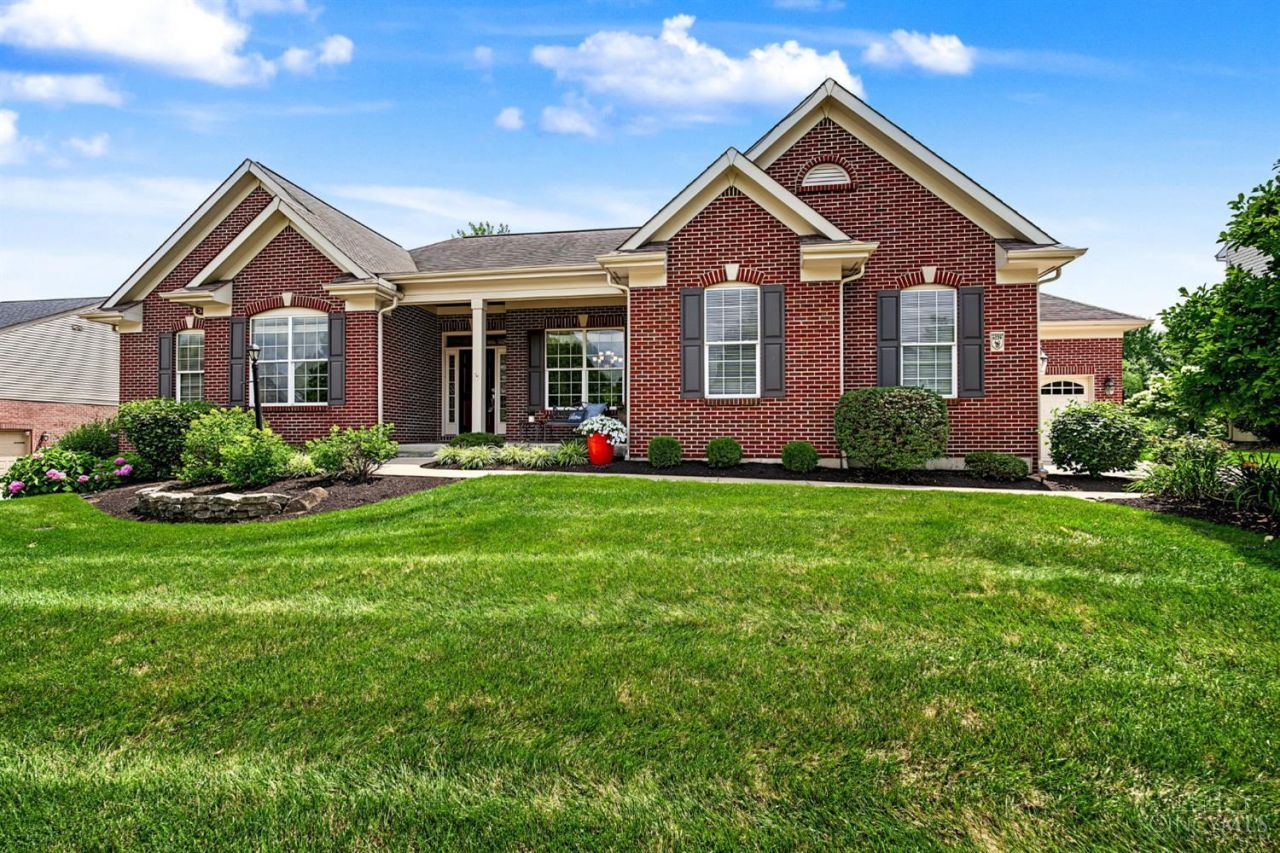
Stunning custom-built Pendragon Ranch home in the desirable Trails of Four Bridges! This beautiful 4-bedroom, 3.5-bath home offers 2,720 sq. ft. on the main level and 1,082 finished sq. ft. in the lower level. The open floor plan features 9'-11' ceilings, crown molding, tray ceilings, hardwood floors, granite countertops, and abundant natural light from large picture windows. The spacious eat-in kitchen is perfect for entertaining and/or relaxing in its adjoining seating area. The primary suite offers a sitting area, screened porch access, luxurious bath with soaking tub, walk-in shower, bidet, and oversized walk-in closet. Incredible storage throughout! Additional features include a 3-car garage, central vacuum, lightning protection, water softener, radon mitigation, irrigation system, mature landscaping, and a private backyard surrounded by trees. A truly exceptional home you won't want to miss!
Property Features
Property Type: Residential - Single Family
Basement: Yes
Basement: Full
Cooling: Central Air
Fireplaces: 1
Garage: 3
Heating: Program Thermostat, Forced Air, Gas
Home Style: Ranch, Traditional
Lot Size: 0.37 Acres
Roof Type: Asbestos Shingle
Stories: 1.0
Taxes: $8,200
Year Built: 2008
Amenities
9Ft + Ceiling
Crown Molding
French Doors
Skylight
Other
Enclosed Porch
Patio
Porch
Sprinklers
Wooded Lot
Feature Descriptions
Access: Paved Road
Appliances: Dishwasher, Dryer, Electric Cooktop, Garbage Disposal, Microwave, Oven/Range, Refrigerator, Trash Compactor, Washer
Association Includes: AssociationDues, LandscapingCommunity, PlayArea, Pool, ProfessionalMgt, WalkingTrails
Association Name: Stonegate Mgmt.
Basement Fatures: Part Finished, Concrete Floor, Unfinished, Finished, WW Carpet, Other
Days on Site: 15
Exterior: Brick
Fireplace Features: Insert, Stone, Gas
Flex Rooms: Screened Porch, Sitting Area, Exercise Room, Other
Foundation: Poured
Garage/Carport: Built in, Side
Gas: Natural
HOA Fee: 850/Annually
HOA Y/N: 1
Kitchen: Pantry, Planning Desk, Counter Bar, Solid Surface Ctr, Eat-In, Window Treatment, Island, Wood Cabinets, Wood Floor, Marble/Granite/Slate, Other
Mechanical Systems: Air Cleaner, Central Vacuum, Garage Door Opener, Humidifier, Radon System, Security System, Sump Pump, Water Softener, Other
Miscellaneous: Ceiling Fan, CO Detector, Home Warranty, Recessed Lights, Smoke Alarm, Other
Parcel #: D2020-251-000-018
Parking: Concrete, Driveway
Primary Bathroom: Bidet, Built-In Shower Seat, Shower, Tile Floor, Double Vanity, Tub, Marb/Gran/Slate, Other
Primary Bedroom: Bath Adjoins, Walk-in Closet, Walkout, Wall-to-Wall Carpet, Window Treatment, Sitting Room, Other
Rooms Total: 11
Security: yes
Sewer: Public Sewer
Smart Technology: Irrigation System
SQFT Basement: 1082
Tax Abatement: No
Topography: Level, Sloped
Trees: Pine, Wooded-Partial
Water: Public
Water Heater: Gas, Power/Direct Vent
Window Features: LowE, Picture, Bay/Bow, Slider, Clerestory, Double Pane, Vinyl, Insulated
Wooded: Yes
Room Sizes
Primary Bedroom: 18 X 20 Level - 1
Bedroom 2: 14 X 11 Level - 1
Bedroom 3: 12 X 11 Level - 1
Bedroom 4: 13 X 13 Level - Lower
Breakfast Room: 13 X 11 Level - 1
Dining Room: 15 X 11 Level - 1
Entry: 14 X 7 Level - 1
Living Room: 16 X 16 Level - 1
Laundry Room: 8 X 7 Level - 1
Recreation Room: 28 X 26 Level - Lower
Local Schools
School District: Lakota
Listed By / Shown By
Listed By
Agency Name: Comey & Shepherd
Shown By
Agent Name: Lisa Shepherd
Agent Phone: (330) 354-7148
Agency Title: Tanner Real Estate

Estimate Your Payment
Estimated Payment
$ 2,646.78 per month $1,735.94 Principal & Interest $683.33 Property Tax $227.50 Homeowner's InsuranceChange Payment Information

Privacy Policy / DMCA Notice / ADA Accessibility


This site is hosted, designed and copyright
© 1994 - 2026 by
Delta Media Group, Inc. -- Patent Pending --
6229 Lancashire Trail | MLS# 1885081
This single family home located at 6229 Lancashire Trail, Liberty Township, OH 45044 is currently listed for sale with an asking price of $780,000. This property was built in 2008 and has 4 bedrooms and 3 full and 1 partial baths with 3802 sq. ft. Lancashire Trail is located in the Trails of Four Bridges subdivision within the Lakota school district. Search Trails Of Four Bridges real estate on lisashepherd.tannerrealestate.net today.