
Lisa Shepherd
REALTOR®

BEDS2
BATHS1 full
SQUARE FEET736
MLS#1886205
STATUSPending
PROPERTY TYPEResidential - Single Family
SCHOOLDeer Park Community
Property Description
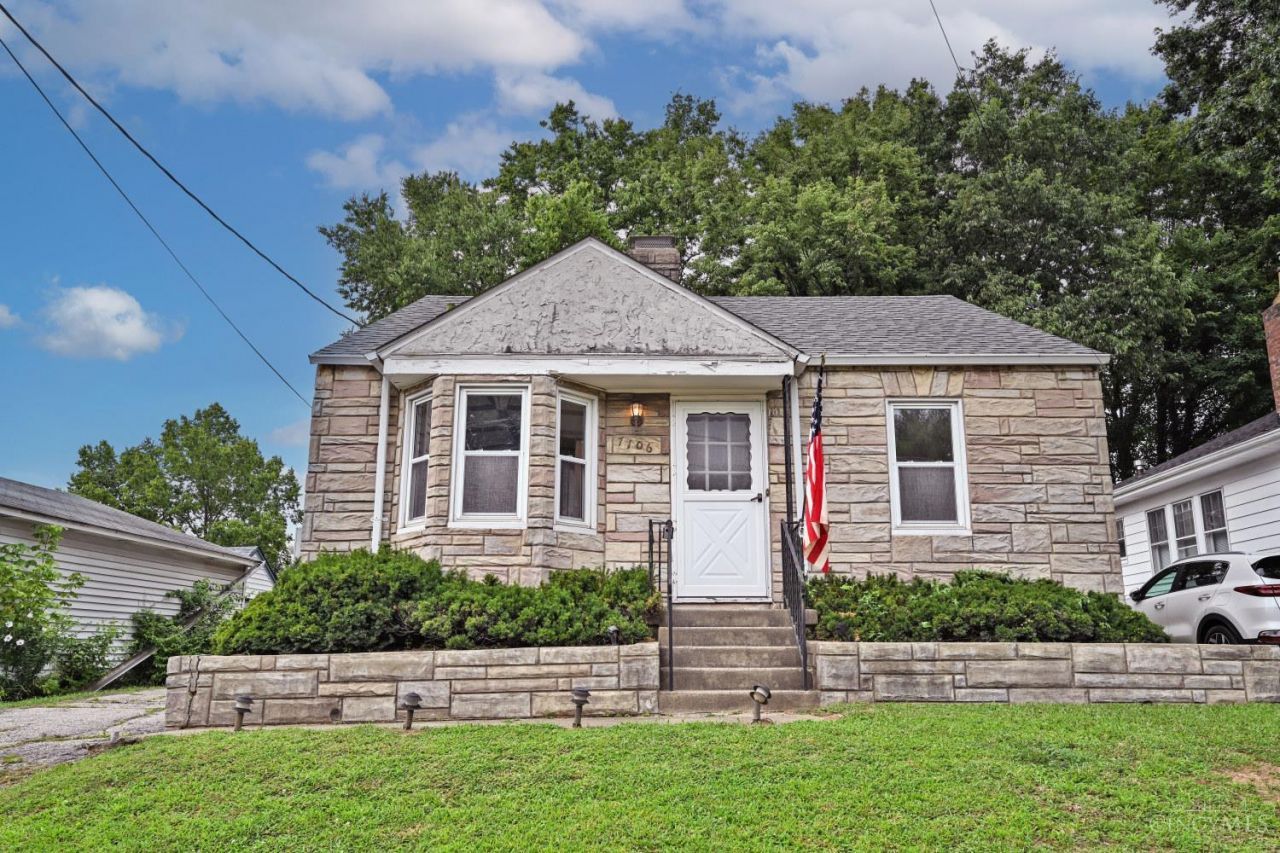
Charming 2-bedroom stone home full of character and opportunity! Nestled in a cute, desirable neighborhood, this home features timeless curb appeal, beautiful hardwood floors in both bedrooms, and a brand-new roof installed in 2025 for added peace of mind. Relax or entertain on the screened-in porch and back patio, while the detached garage offers extra storage, parking, or workshop space. With a little TLC and your personal touch, this home has incredible potential to become the perfect first home, cozy retreat, or investment property. If you've been looking for a home with charm, solid features, and room to make it your own, this is the one. Don't miss your chance to see all it has to offer - schedule your showing today!
Property Features
Property Type: Residential - Single Family
Basement: Full
Basement: Yes
Cooling: Central Air
Garage: 1
Heating: Forced Air, Gas
Home Style: Ranch
Lot Size: 0.09 Acres
Roof Type: Shingle
Stories: 1.0
Taxes: $2,134
Year Built: 1938
Feature Descriptions
Basement Fatures: Concrete Floor, Unfinished
Days on Site: 7
Exterior: Stone
Foundation: Poured
Garage/Carport: Garage Detached
Gas: Natural
Lot Dimensions: 40 x 100
Parcel #: 609-0008-0039-00
Parking: On Street, Driveway
Primary Bathroom: Tile Floor, Tub w/Shower
Primary Bedroom: Wood Floor
Rooms Total: 4
Sewer: Public Sewer
SQFT Basement: 736
Tax Abatement: No
Water: Public
Water Heater: Electric
Window Features: Vinyl
Room Sizes
Primary Bedroom: 11 X 14 Level - 1
Bedroom 2: 11 X 11 Level - 1
Living Room: 16 X 11 Level - 1
Local Schools
School District: Deer Park Community
Listed By / Shown By
Listed By
Agency Name: Comey & Shepherd
Shown By
Agent Name: Lisa Shepherd
Agent Phone: (330) 354-7148
Agency Title: Tanner Real Estate

Estimate Your Payment
Estimated Payment
$ 643.27 per month $411.51 Principal & Interest $177.83 Property Tax $53.93 Homeowner's InsuranceChange Payment Information

Privacy Policy / DMCA Notice / ADA Accessibility


This site is hosted, designed and copyright
© 1994 - 2026 by
Delta Media Group, Inc. -- Patent Pending --
7106 Carnation Avenue | MLS# 1886205
This single family home located at 7106 Carnation Avenue, Deer Park, OH 45236 is currently listed for sale with an asking price of $184,900. This property was built in 1938 and has 2 bedrooms and 1 full baths with 736 sq. ft. Carnation Avenue is located within the Deer Park Community school district. Search Deer Park real estate on lisashepherd.tannerrealestate.net today.