
Lisa Shepherd
REALTOR®

BEDS4
BATHS3 full
SQUARE FEET2,827
MLS#955785
STATUSActive
PROPERTY TYPEResidential - Single Family
SUBDIVISIONLakengren
SCHOOLPreble-Shawnee
Property Description
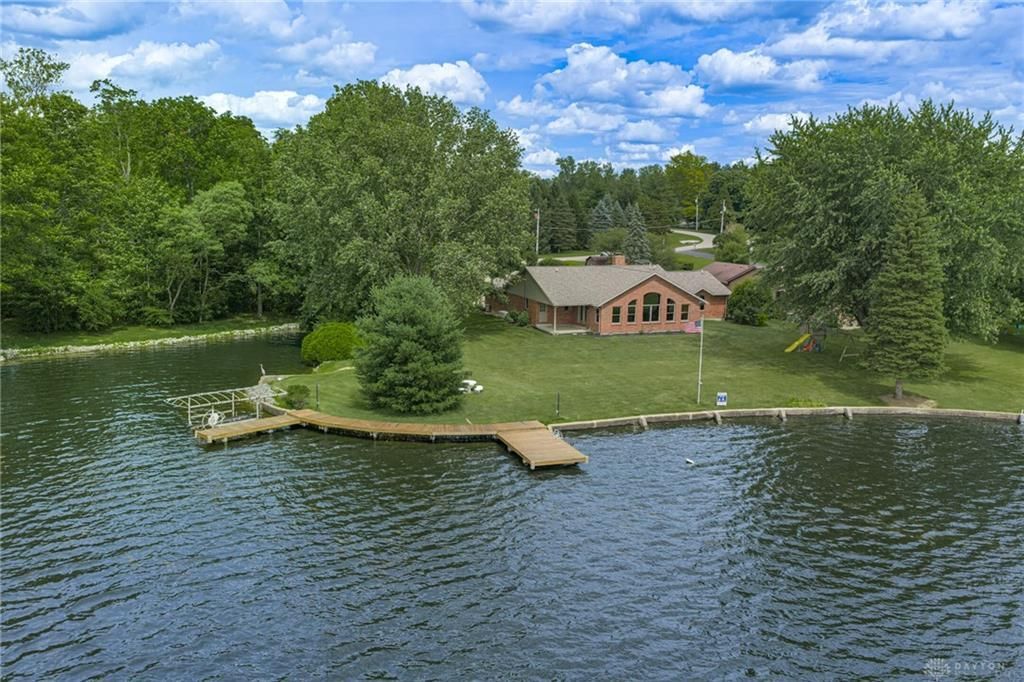
MOTIVATED SELLERS !!Experience premier lakefront living in this updated 4BR/3BA home on a premium cul-de-sac lot with panoramic main-lake views, protected cove, and spectacular sunsets. New roof (2026) and reinforced seawall. Features include a gourmet kitchen with granite island, remodeled baths, heated primary bath floors, double-sided fireplace, custom bar, boat lift, sun deck, large backyard, and easy marina access. Perfect for entertaining and waterfront living.
Property Features
Property Type: Residential - Single Family
Cooling: Central
Garage: 2
Heating: Heat Pump
Lot Size: 0.84 Acres
Stories: 1.0
Taxes: $6,001
Year Built: 1977
Feature Descriptions
Appliance Features: Cooktop, Dishwasher, Dryer, Garbage Disposal, Microwave, Refrigerator, Wall Oven, Washer, Wine Cooler
Basement Features: Crawl Space
Days on Site: 103
Exterior: Brick
Fireplace. Features: Gas
Garage Features: 2 Car
Lot Dimensions: 0.84
Outside Features: Deck, Gated Community, Patio, Porch, Storage Shed
Utilities: 220 Volt Outlet, Natural Gas, Private Water, Sanitary Sewer
Room Sizes
Bedroom: 15 X 14 Level - Main
Bedroom: 11 X 11 Level - Main
Bedroom: 11 X 11 Level - Main
Bedroom: 11 X 13 Level - Main
Bonus Room: 33 X 19 Level - Main
Dining Room: 21 X 14 Level - Main
Eat In Kitchen: 11 X 14 Level - Main
Laundry: 11 X 14 Level - Main
Living Room: 21 X 11 Level - Main
Study/Office: 8 X 11 Level - Main
Local Schools
School District: Preble-Shawnee
Listed By / Shown By
Listed By
Agency Name: Irongate, Inc.
Shown By
Agent Name: Lisa Shepherd
Agent Phone: (330) 354-7148
Agency Title: Tanner Real Estate

Estimate Your Payment
Estimated Payment
$ 2,885.31 per month $2,108.85 Principal & Interest $500.08 Property Tax $276.37 Homeowner's InsuranceChange Payment Information

Privacy Policy / DMCA Notice / ADA Accessibility


This site is hosted, designed and copyright
© 1994 - 2026 by
Delta Media Group, Inc. -- Patent Pending --
854 Oslo Cove | MLS# 955785
This single family home located at 854 Oslo Cove, Eaton, OH 45320 is currently listed for sale with an asking price of $947,557. This property was built in 1977 and has 4 bedrooms and 3 full baths with 2827 sq. ft. Oslo Cove is located in the Lakengren subdivision within the Preble-Shawnee school district. Search Lakengren real estate on lisashepherd.tannerrealestate.net today.