
Lisa Shepherd
REALTOR®

BEDS4
BATHS3 full 1 partial
SQUARE FEET3,160
MLS#1884732
STATUSPending
PROPERTY TYPEResidential - Single Family
SCHOOLLakota
Property Description
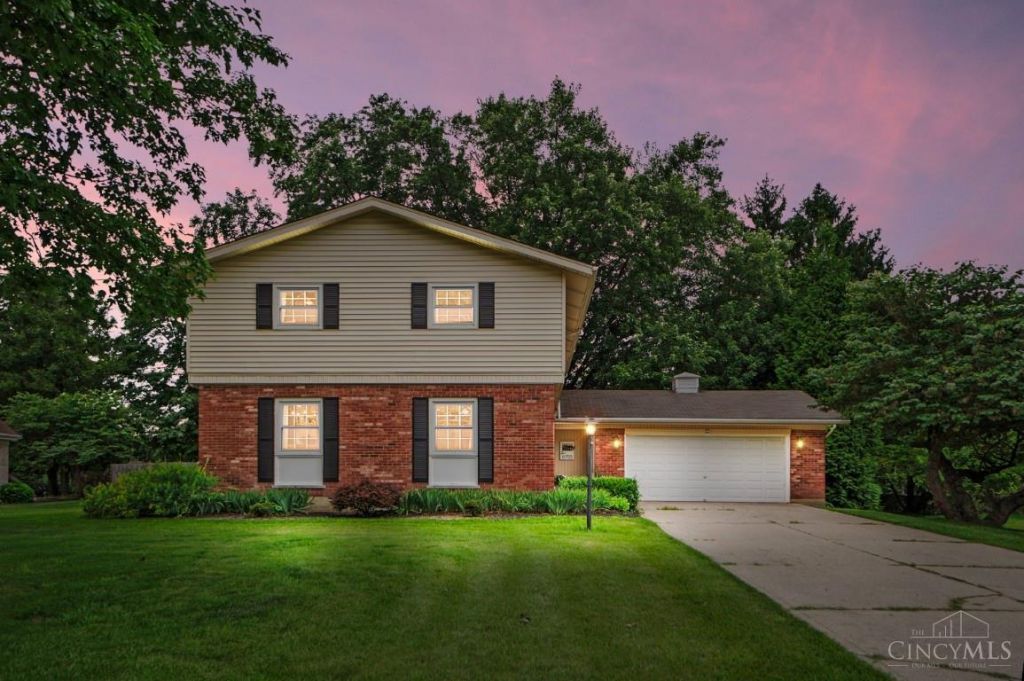
This beautifully maintained two-story home offers gleaming hardwood floor, 4 spacious bedroom, 3.5 bathrooms, 2 primary bedrooms, and a fully finished lower level. The brand new kitchen offers quality cabinetry and exceptional attention to detail. A large center island offers a wonderful place to prepare food or just enjoy your morning coffee. The oversized garage offer a EV Charging station. Step out to a large patio and recently privacy fenced yard on almost a half acre of ground. With over 3000 sq ft. of living space and thoughtful updates thru out and move in ready condition, this home provides comfort, style, and functionality in a setting that you'll love. Owner is Licensed Agent.
Property Features
Property Type: Residential - Single Family
Basement: Yes
Basement: Full
Cooling: Ceiling Fans, Central Air
Fireplaces: 1
Garage: 2
Heating: Electric, Forced Air, Gas
Home Style: Traditional
Lot Size: 0.45 Acres
Roof Type: Shingle
Stories: 2.0
Taxes: $4,756
Year Built: 1968
Amenities
Multi Panel Doors
Feature Descriptions
Access: City Street
Appliances: Dishwasher, Garbage Disposal, Gas Cooktop, Microwave, Oven/Range, Refrigerator
Basement Fatures: Finished, WW Carpet
Days on Site: 20
Exterior: Brick, Vinyl Siding
Family Room: Walkout, Fireplace, Wood Floor
Fencing: Privacy, Wood
Fireplace Features: Ceramic, Gas
Flex Rooms: Loft
Foundation: Block
Garage/Carport: Built in, Oversized, Front, Garage Attached
Gas: Natural
Lot Dimensions: 95x199
Miscellaneous: 220 Volt, Attic Storage, Cable
Parcel #: M5620-070-000-021
Parking: Off Street, On Street
Primary Bathroom: Shower, Tile Floor, Tub
Primary Bedroom: Bath Adjoins, Walk-in Closet, Wall-to-Wall Carpet, Window Treatment
Rooms Total: 11
Sewer: Public Sewer
SQFT Basement: 360
Tax Abatement: No
Topography: Level
Water: Public
Water Heater: Gas
Window Features: Double Hung, Vinyl
Room Sizes
Primary Bedroom: 18 X 16 Level - 2
Bedroom 2: 14 X 13 Level - 2
Bedroom 3: 15 X 12 Level - 2
Bedroom 4: 12 X 11 Level - 2
Dining Room: 13 X 12 Level - 1
Entry: 9 X 14 Level - 1
Family Room: 26 X 20 Level - 1
Living Room: 14 X 21 Level - 1
Laundry Room: 9 X 17 Level - Lower
Recreation Room: 31 X 17 Level - Lower
Local Schools
School District: Lakota
Listed By / Shown By
Listed By
Agency Name: Comey & Shepherd
Shown By
Agent Name: Lisa Shepherd
Agent Phone: (330) 354-7148
Agency Title: Tanner Real Estate

Estimate Your Payment
Estimated Payment
$ 1,654.95 per month $1,112.78 Principal & Interest $396.33 Property Tax $145.83 Homeowner's InsuranceChange Payment Information

Privacy Policy / DMCA Notice / ADA Accessibility


This site is hosted, designed and copyright
© 1994 - 2026 by
Delta Media Group, Inc. -- Patent Pending --
8755 Meadowview Drive | MLS# 1884732
This single family home located at 8755 Meadowview Drive, West Chester, OH 45069 is currently listed for sale with an asking price of $500,000. This property was built in 1968 and has 4 bedrooms and 3 full and 1 partial baths with 3160 sq. ft. Meadowview Drive is located within the Lakota school district. Search West Chester real estate on lisashepherd.tannerrealestate.net today.